Listing Snapshot:
Active - Offered at $4,995,000 | Listed by Marcie Hahn-Knoff, Broker | REALTOR®
BSCMLS # 415458 | MRMLS # 30079689
Beds: 4
Baths: 5.5
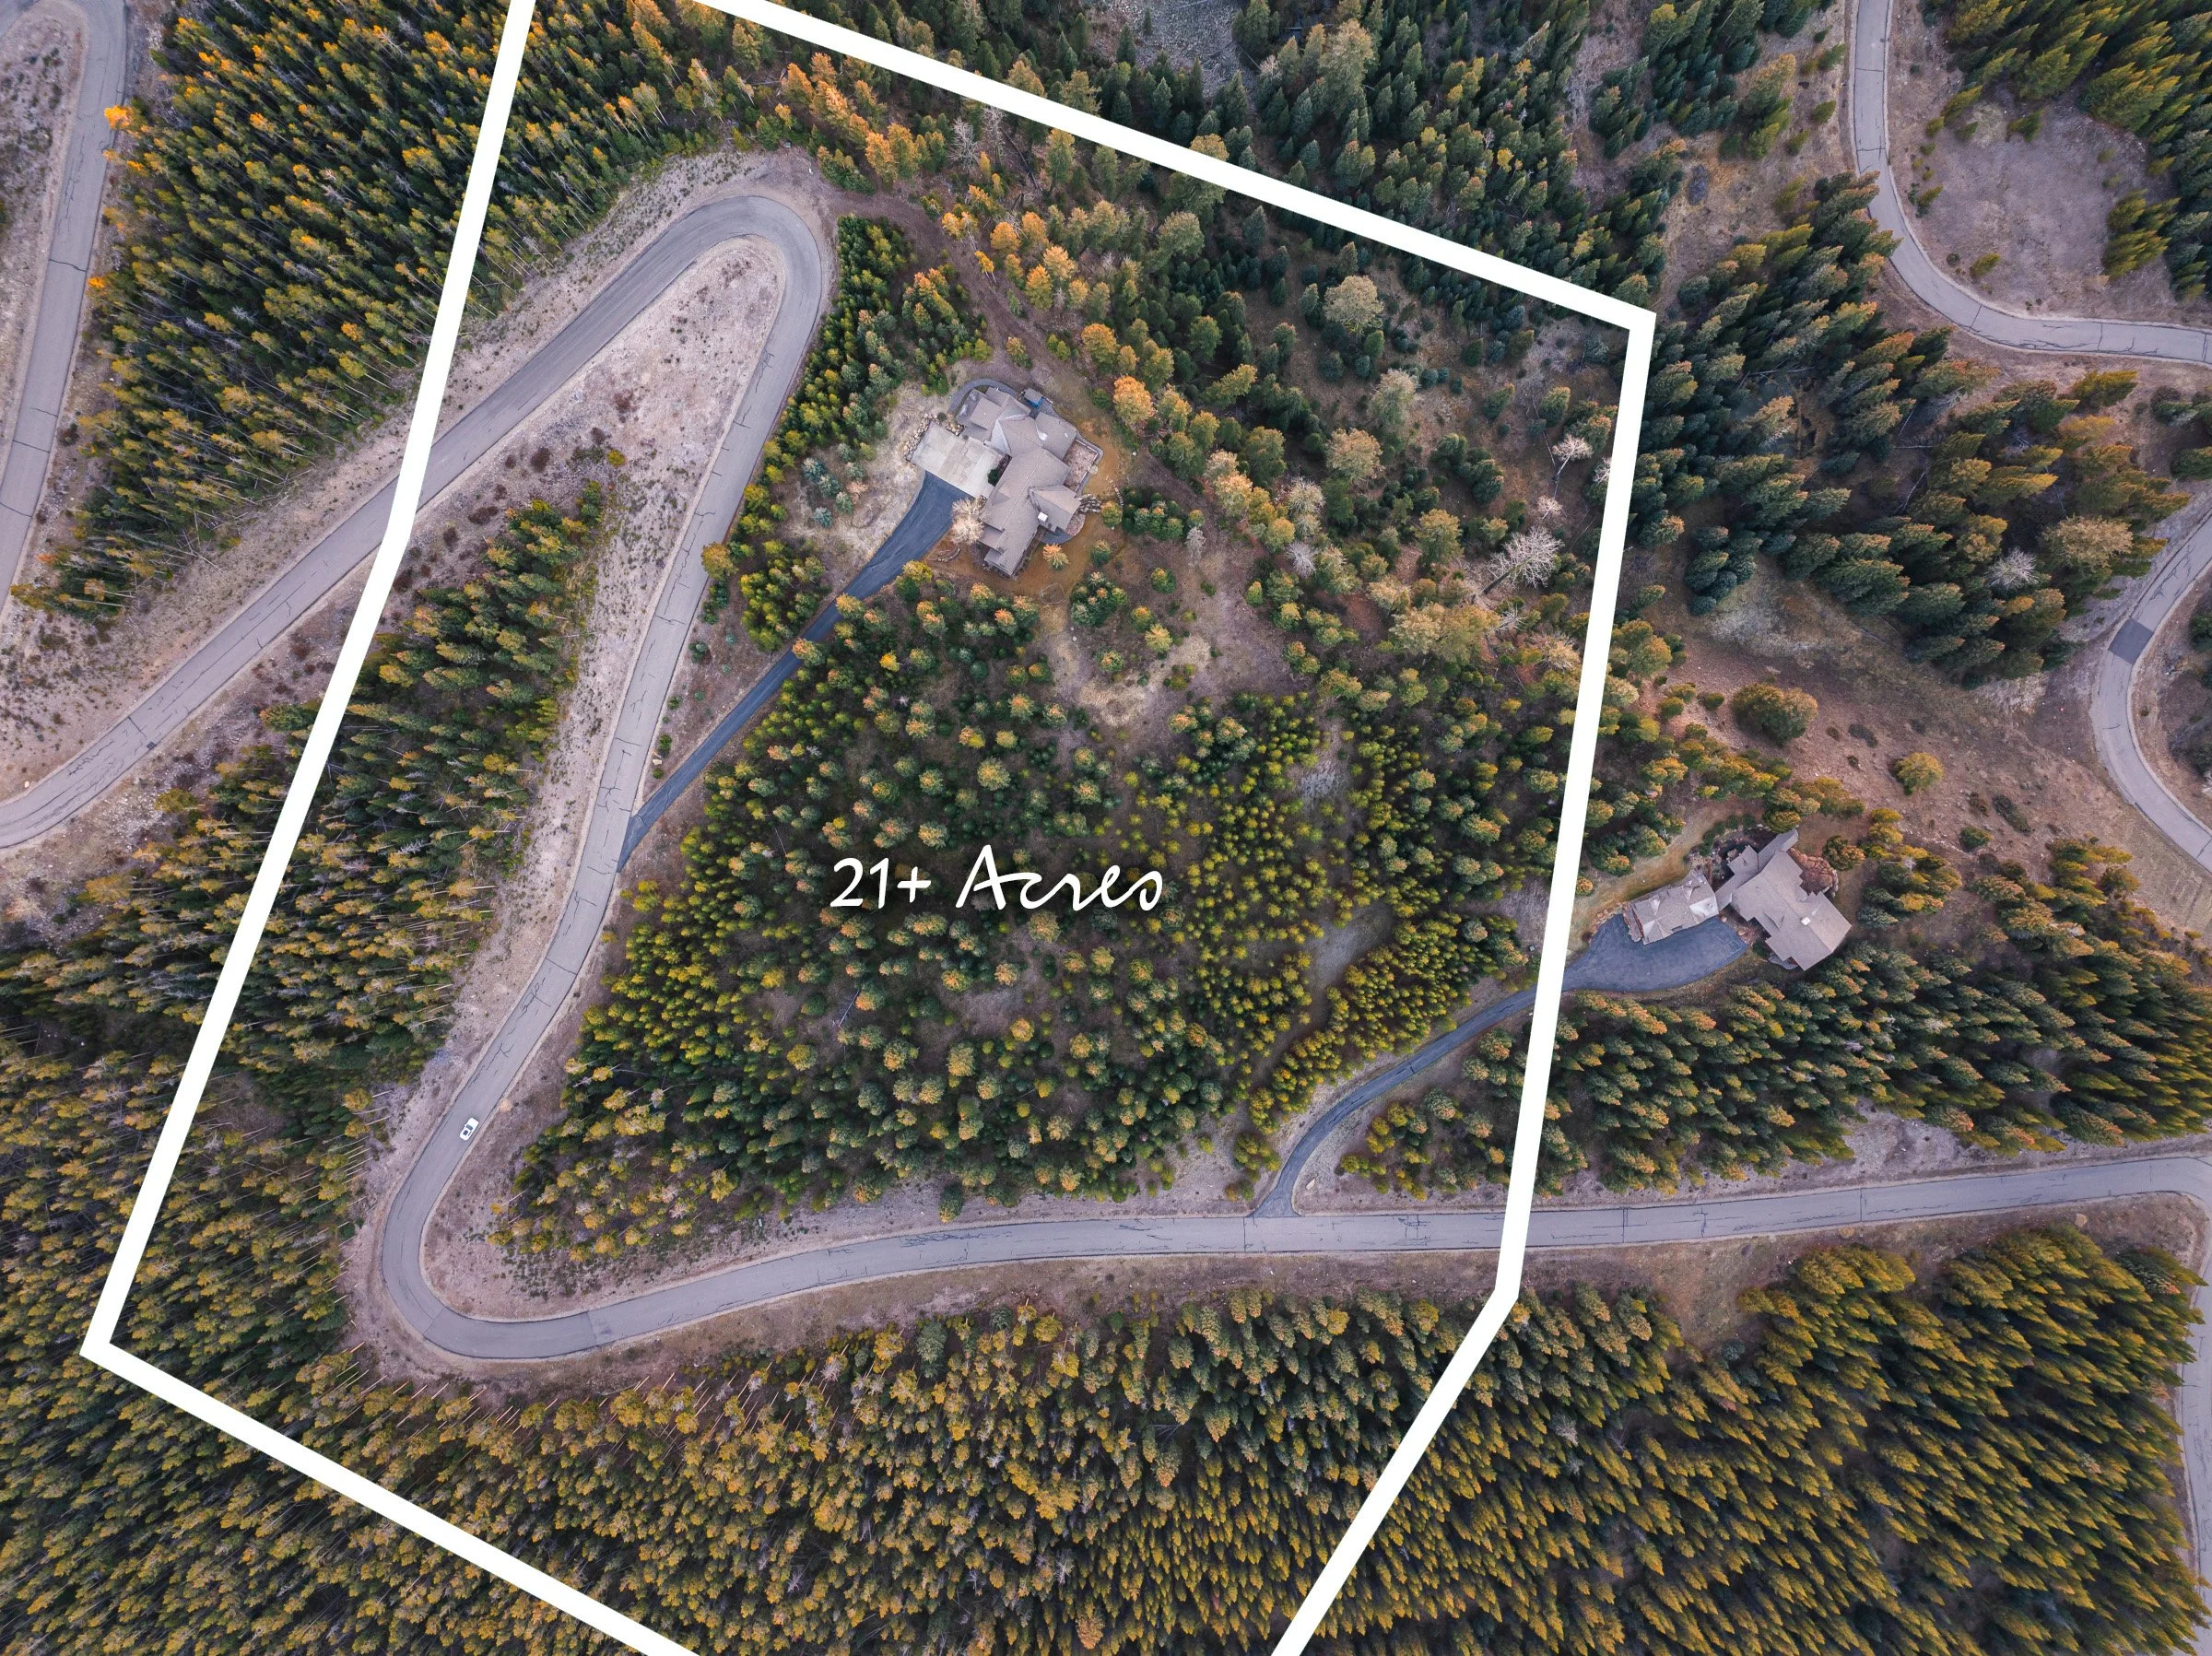
21+-acre lot
5,471 sq ft
Built 1999
Gallatin County Zoning: Big Sky RC-SF-20
HOA - $4250/year
Gallatin County Taxes 2025: $25,460
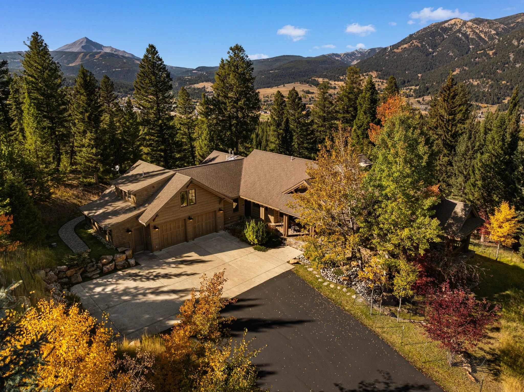
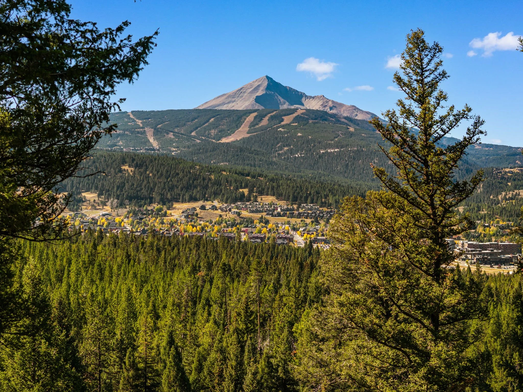
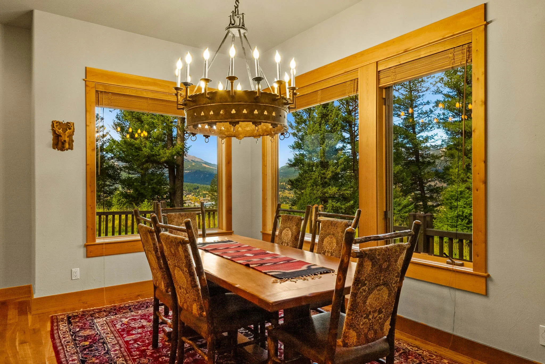
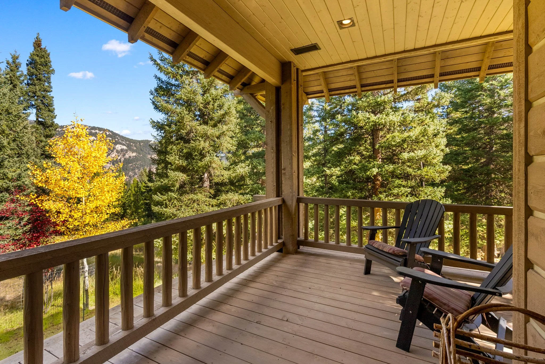
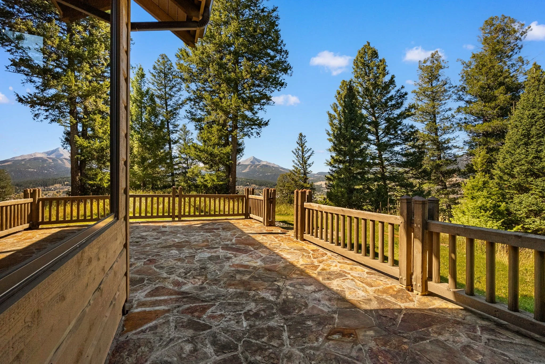
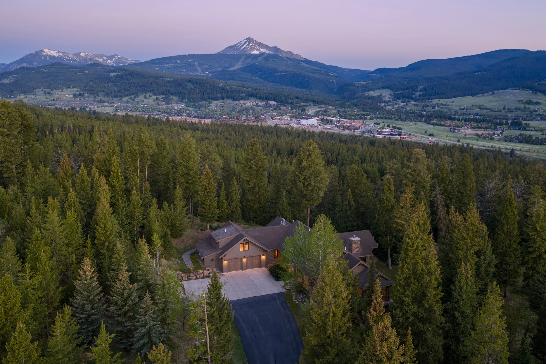
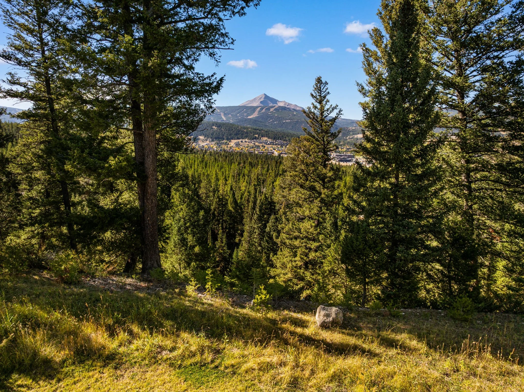
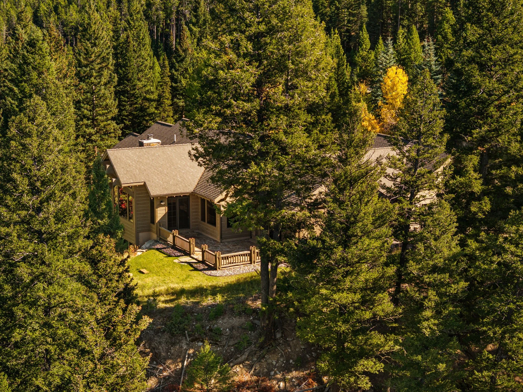
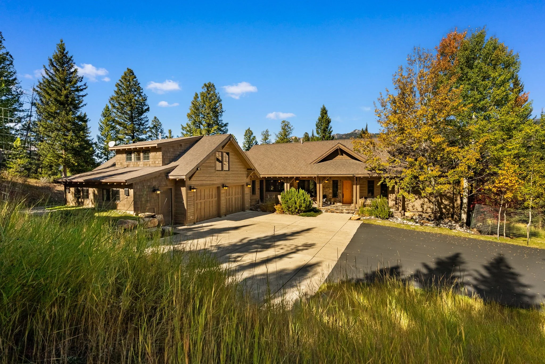
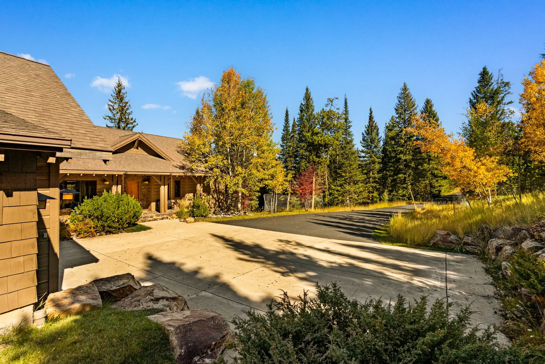
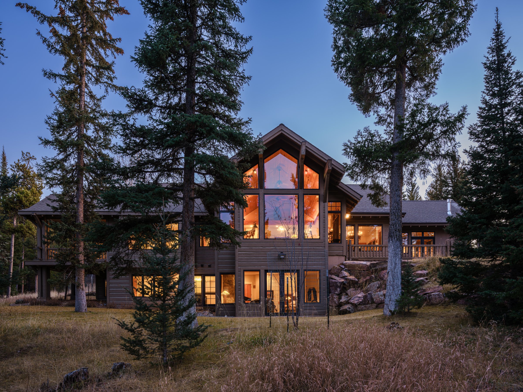
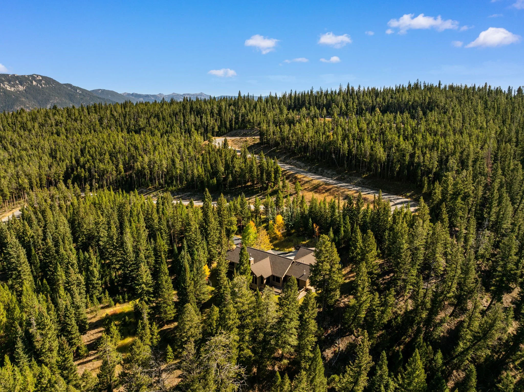
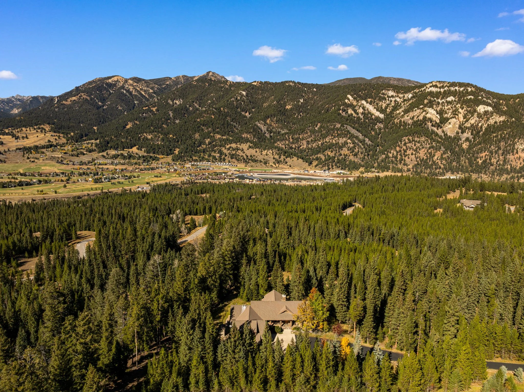
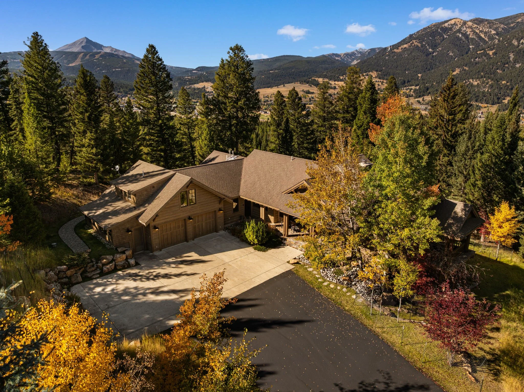
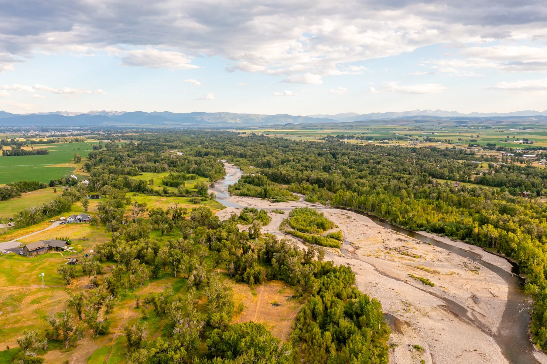
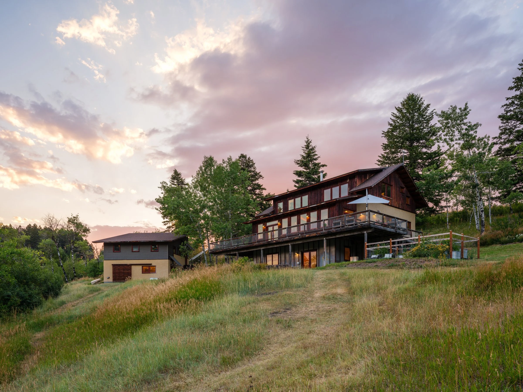
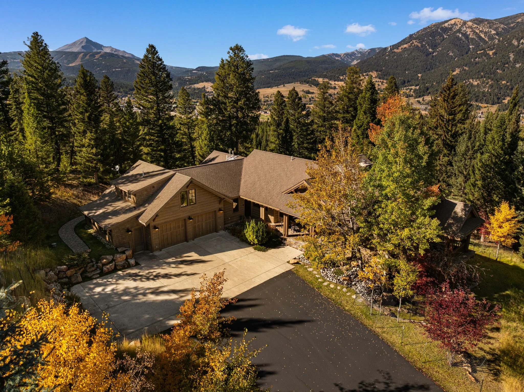
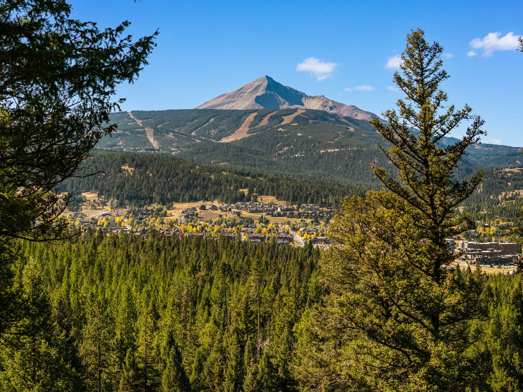
Mountain views and timeless design define this extraordinary 21-acre Big Sky property. Designed for privacy and to showcase unobstructed vistas of Lone Mountain and the surrounding forest, the custom 4-bedroom, 5.5-bathroom home is located in an exclusive year-round gated community and is offered completely furnished if a buyer desires.
-
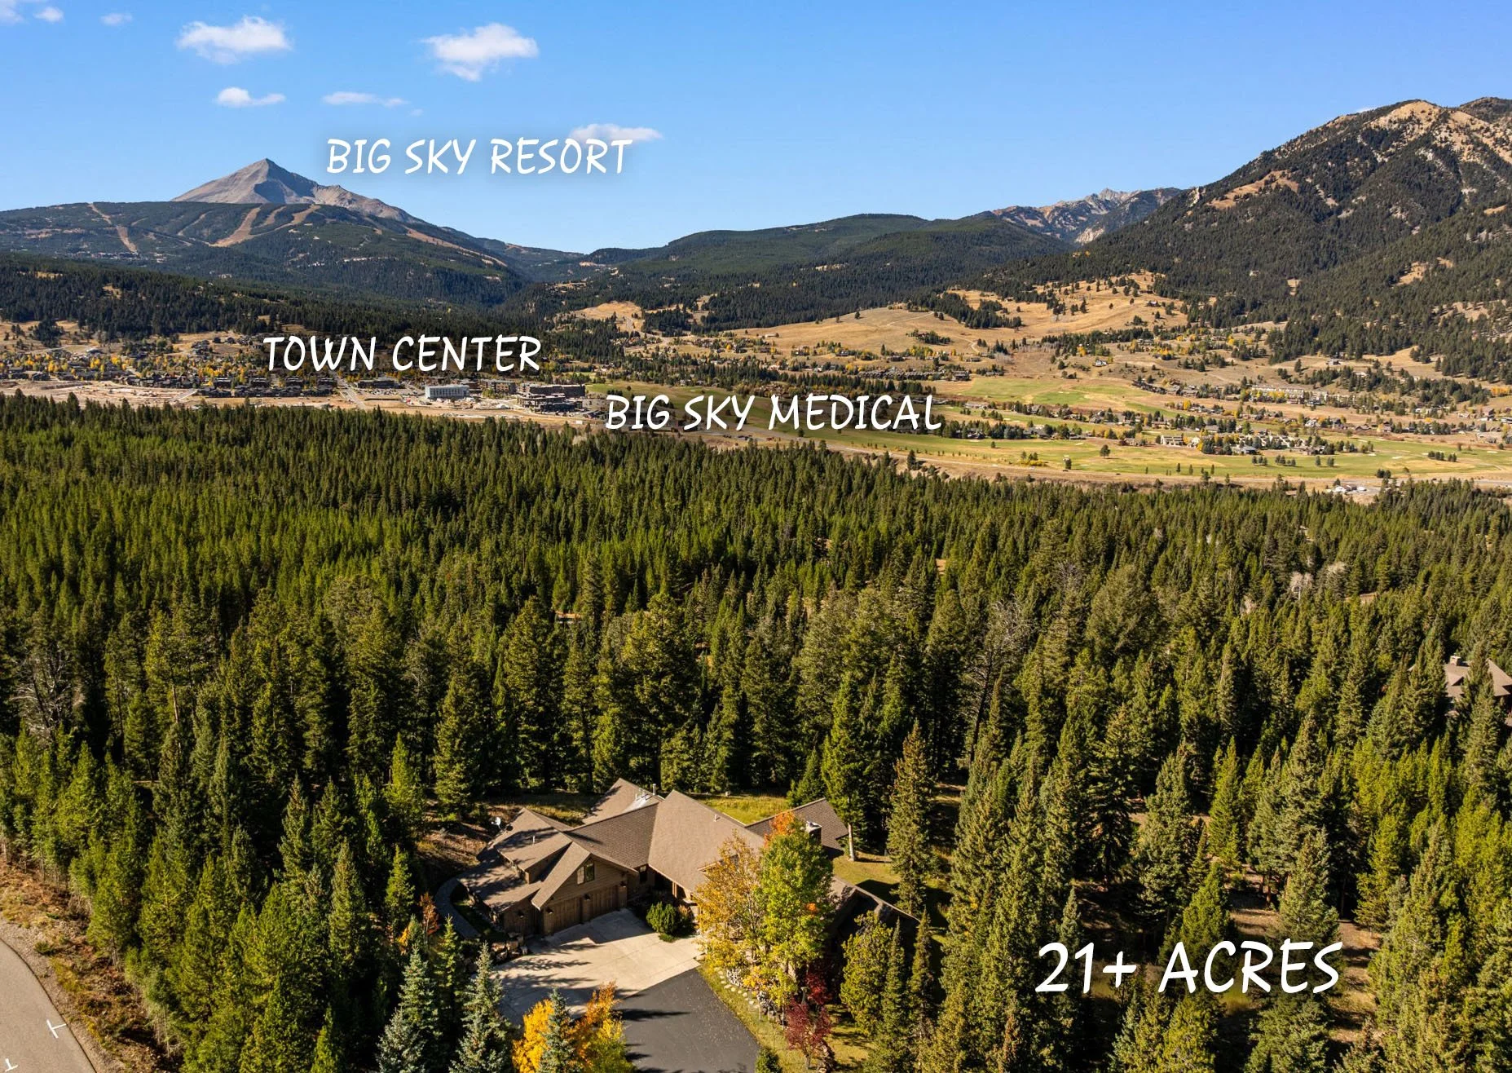
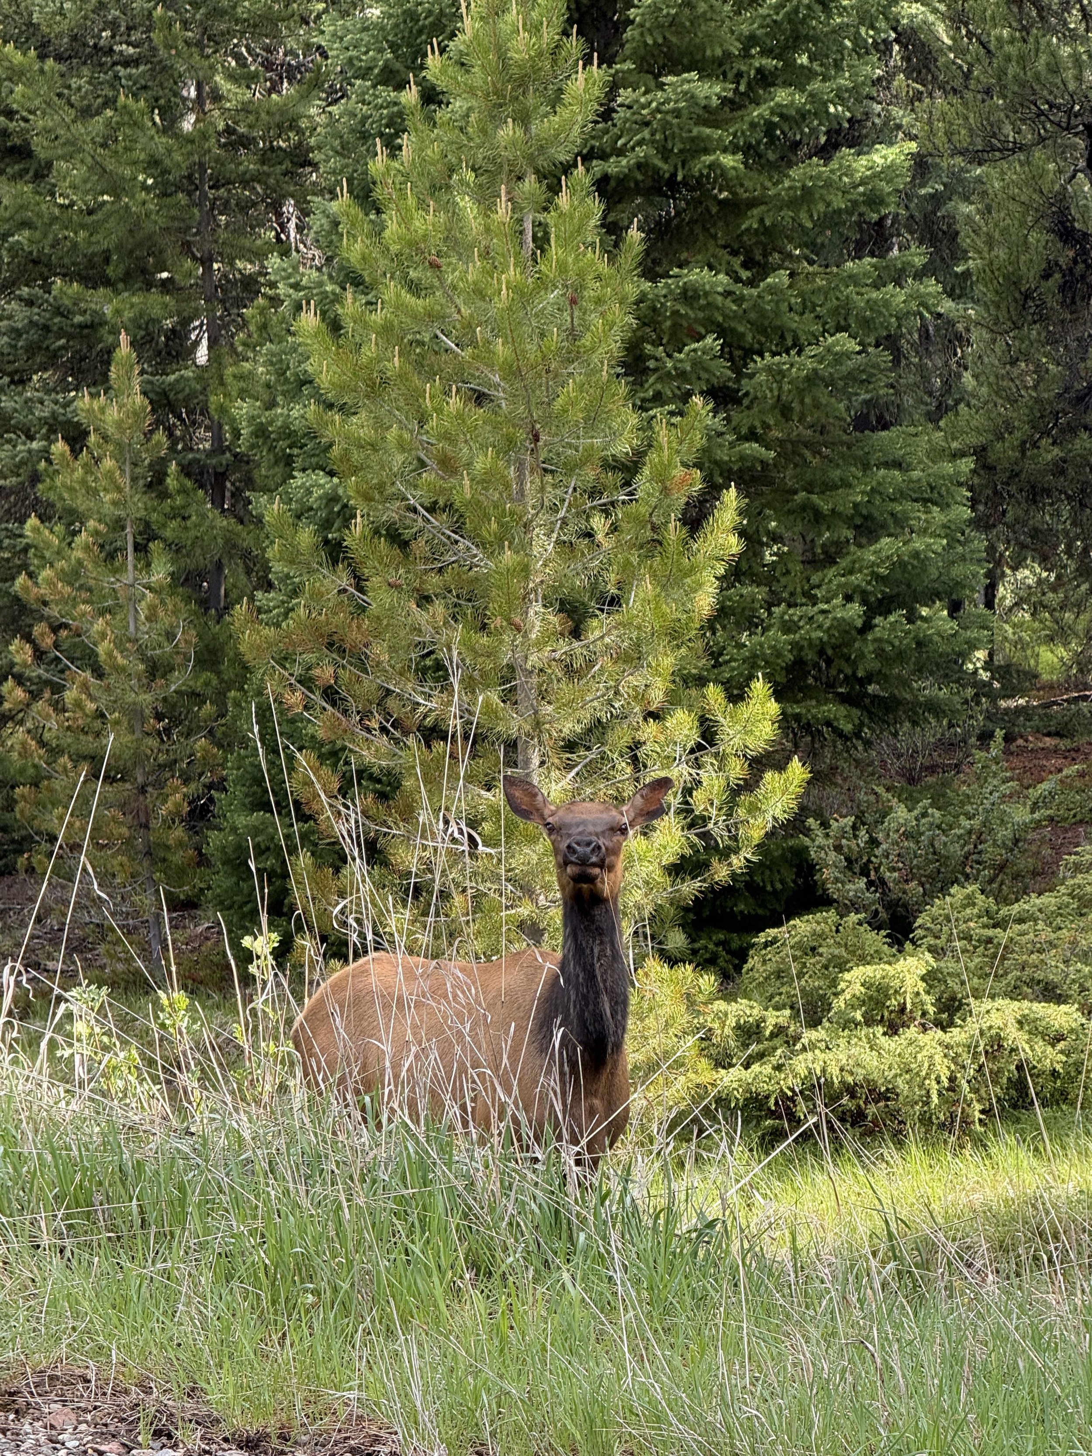
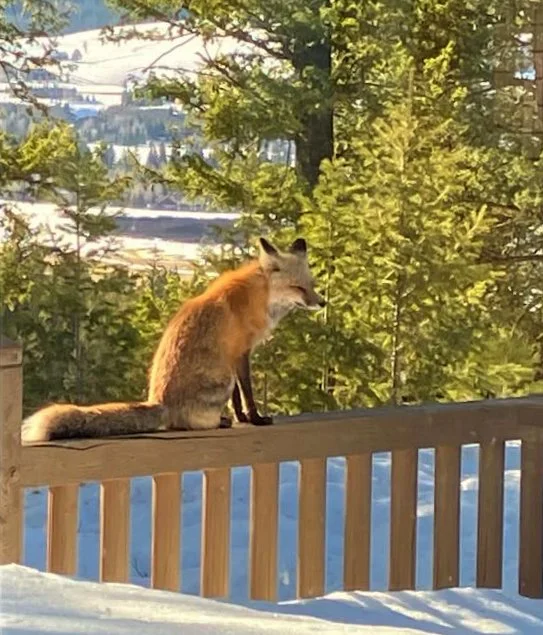
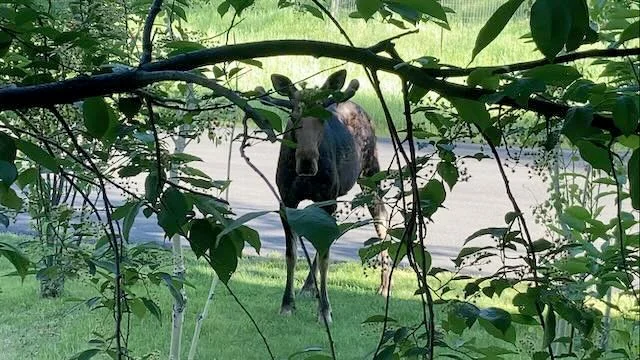
Enjoy frequent wildlife viewing as elk, deer, moose, fox, birds and other mountain animals call this land home. Skip the costly private clubs and enjoy your very own mountain sanctuary. The property feels a world away but is only minutes on paved roads to the shopping, restaurants, medical, golf, trails and amenities in Big Sky Town Center/Meadow Village.
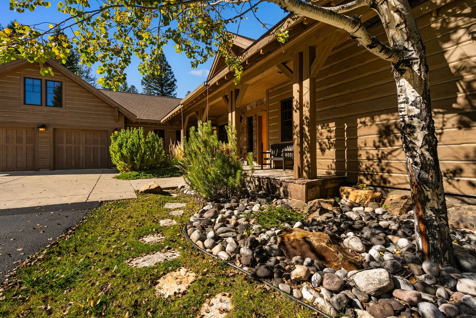
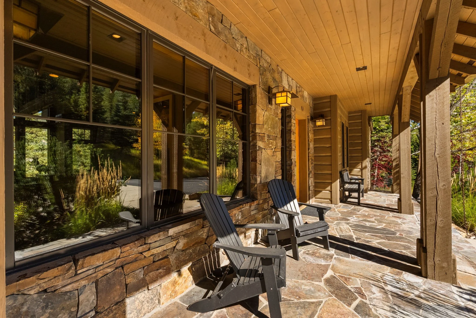
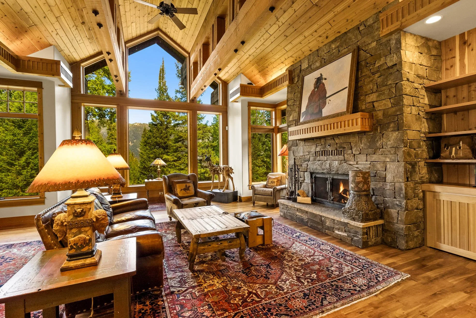
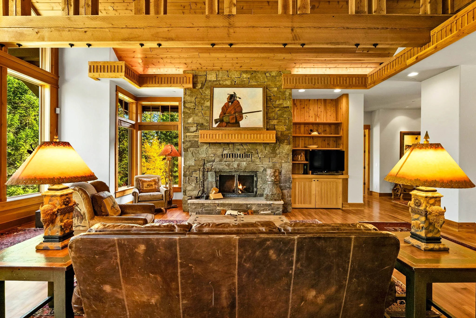
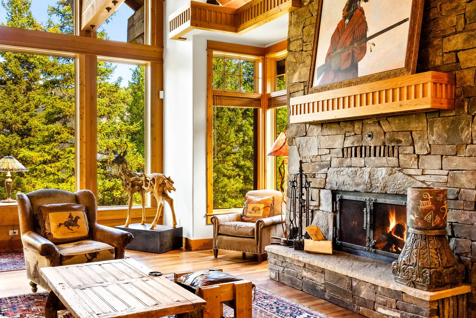
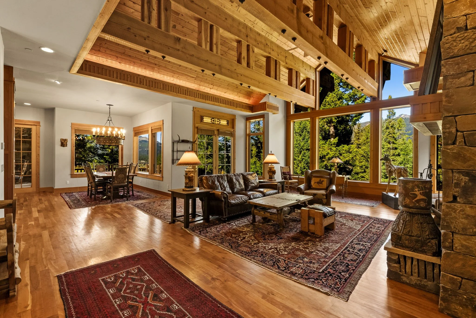
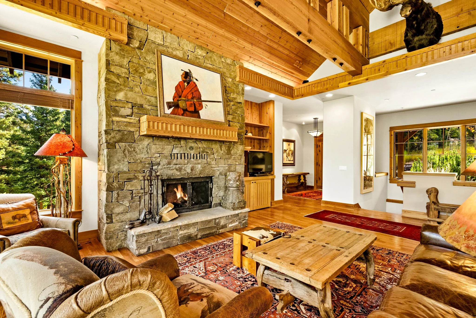
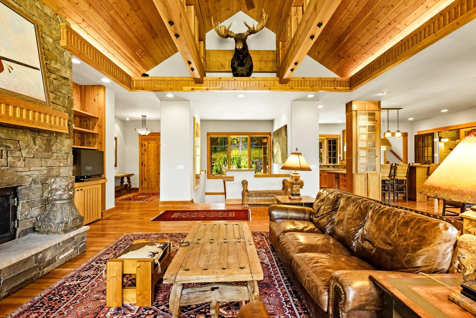
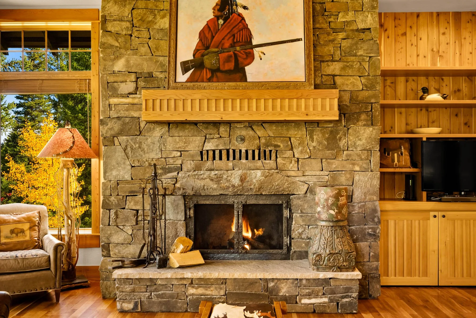
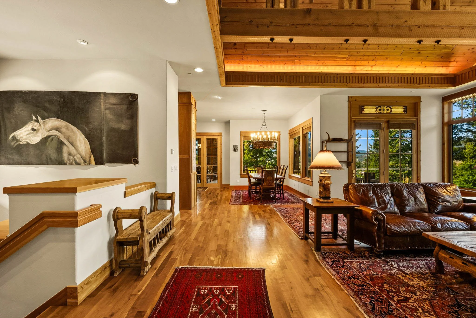
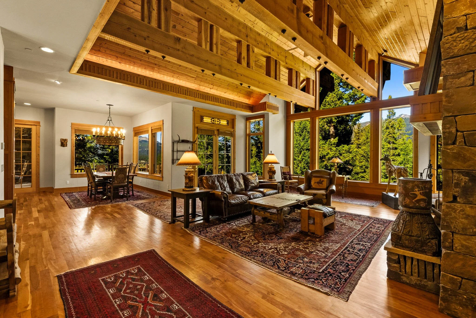
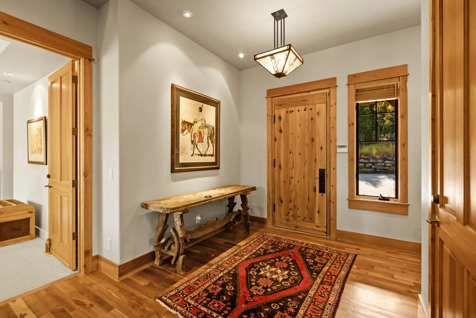
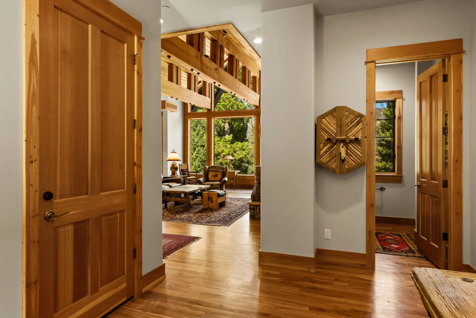
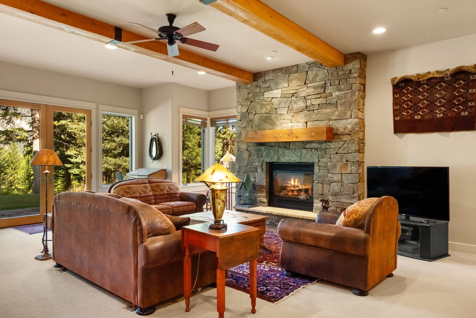
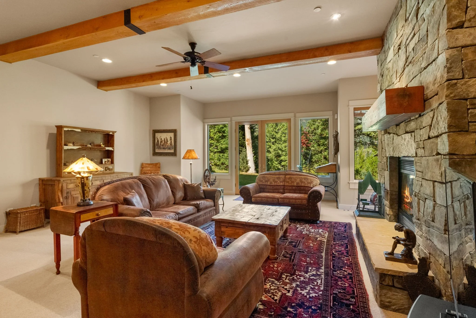
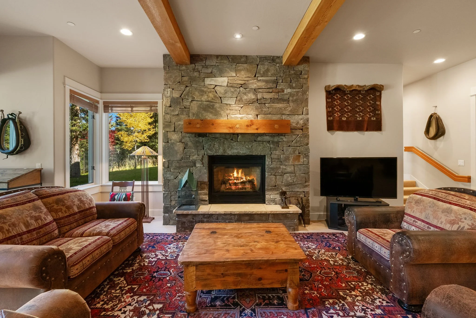
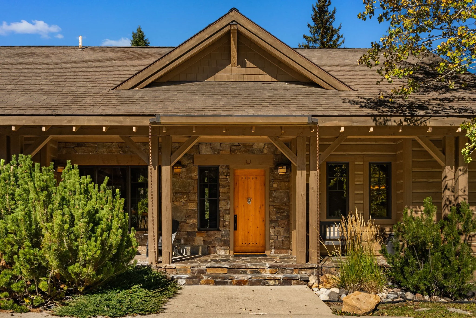
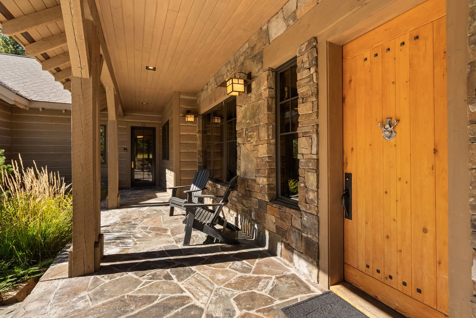
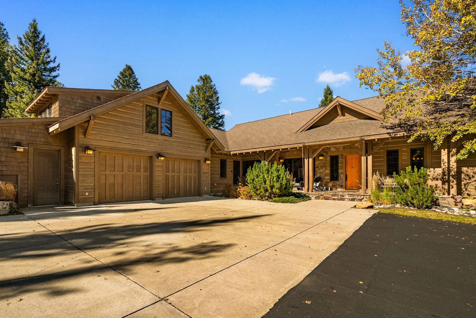
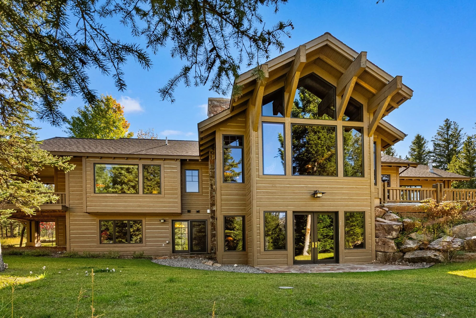
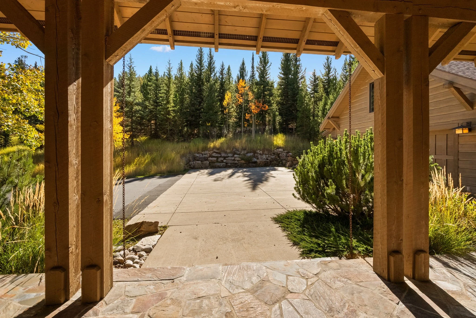
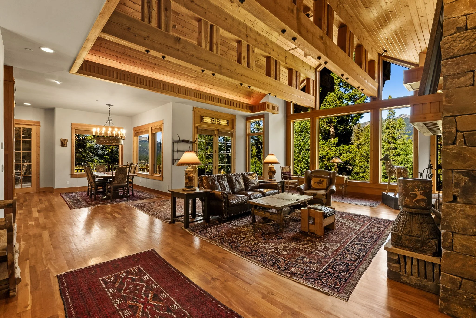
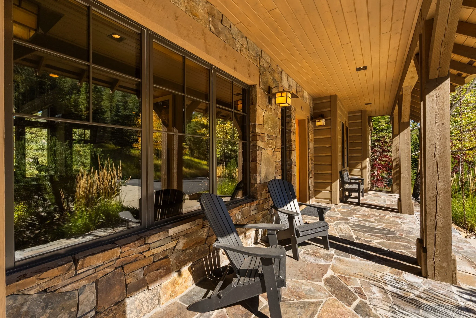
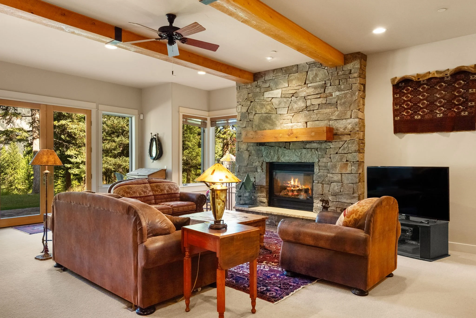
Timeless architecture and an inviting entry welcome you in – the beauty of the home’s interior unfolds as you cross from the covered stone porch into the spacious, timber-frame great room. The living room is anchored by a commanding moss rock surround wood burning fireplace – imagine enjoying the crackling warmth of a wood fire. An expansive wall of glass opens towards the peaceful forest and surrounding mountains, ushering natural light and the outside beauty in.
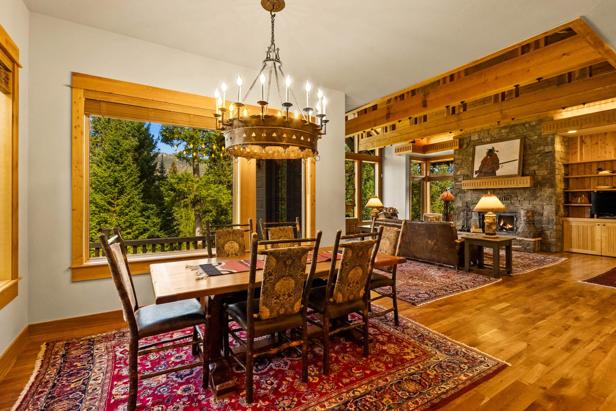
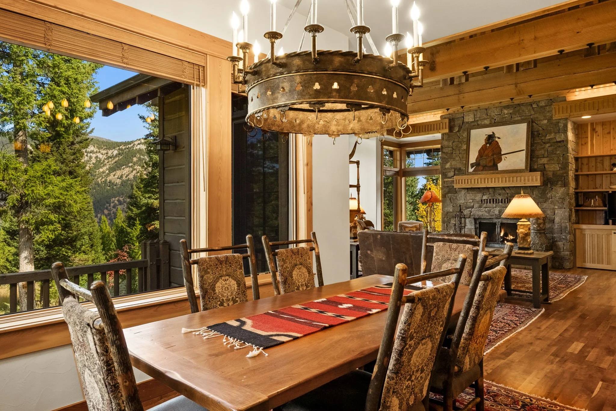
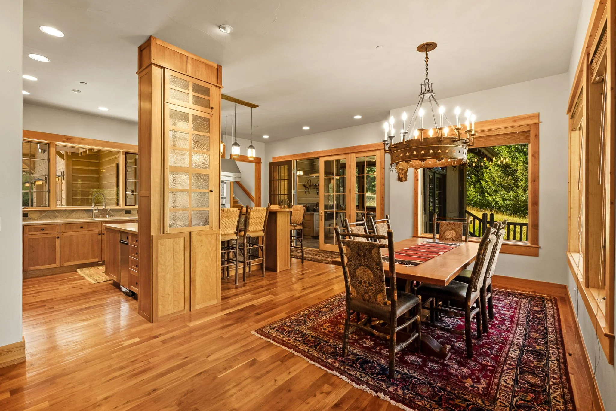
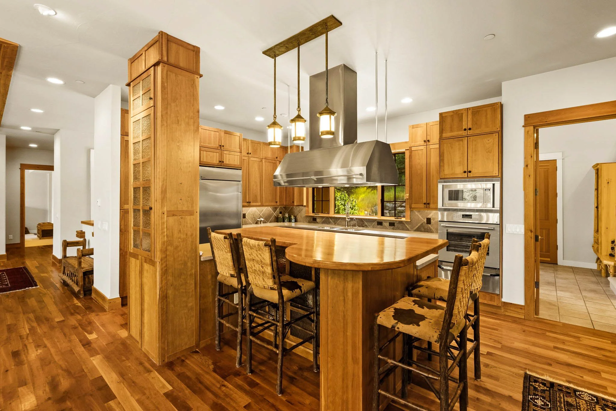
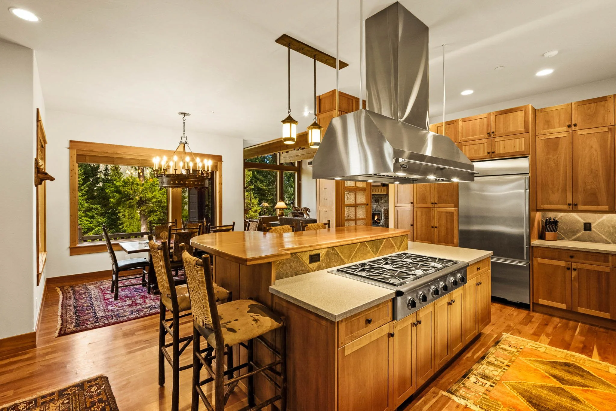
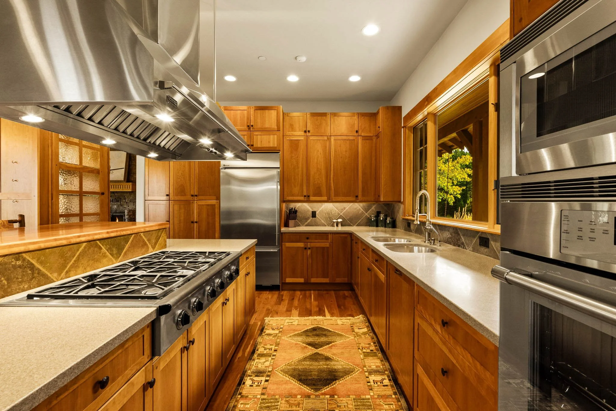
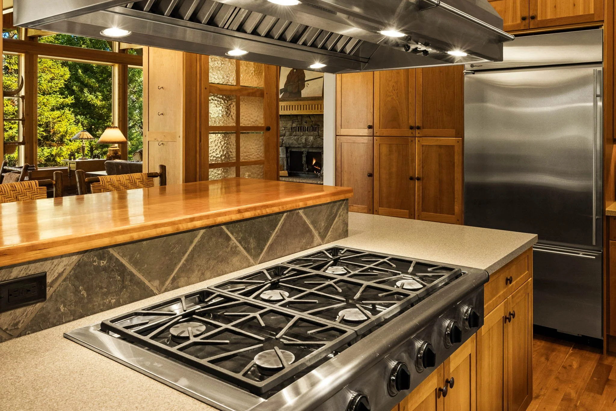
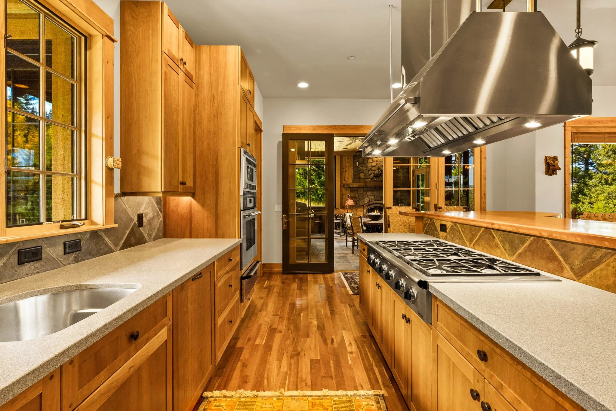
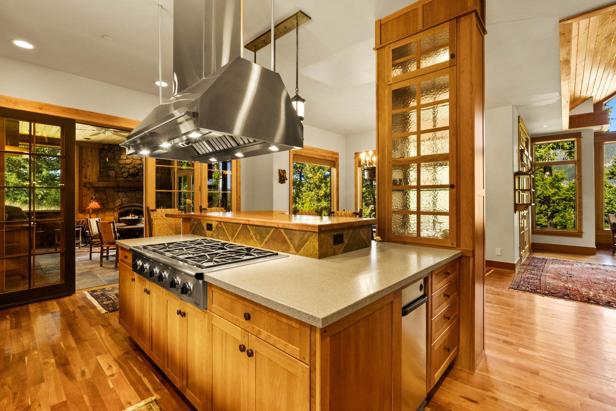
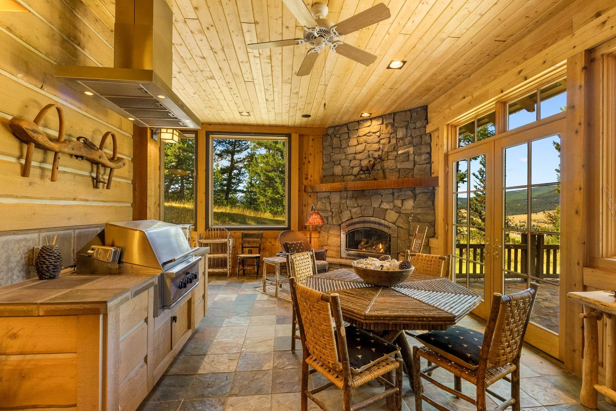
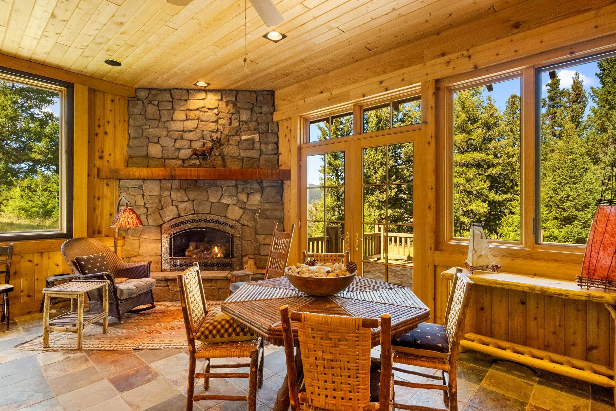
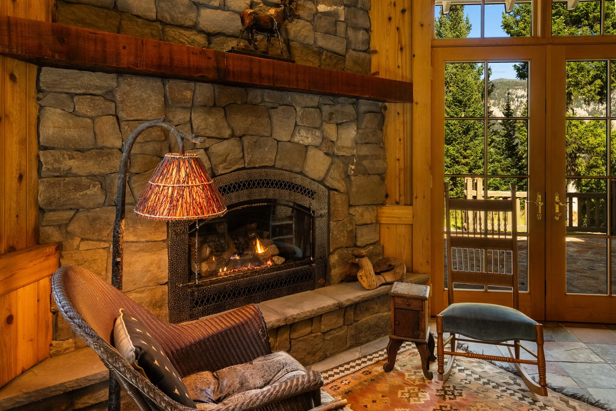
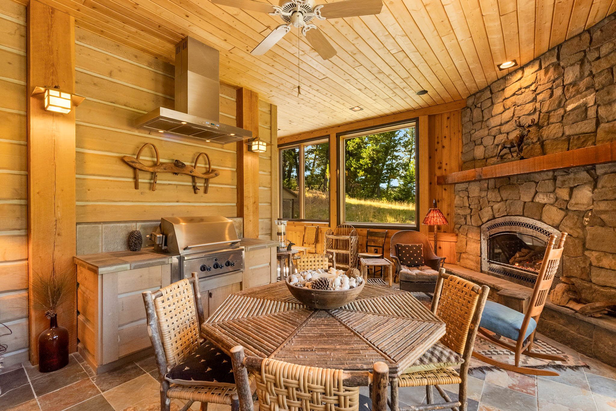
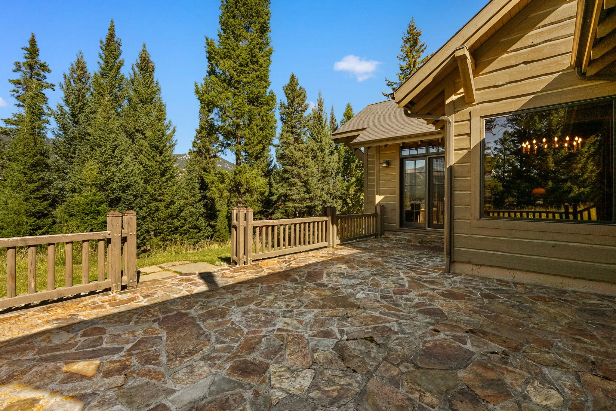
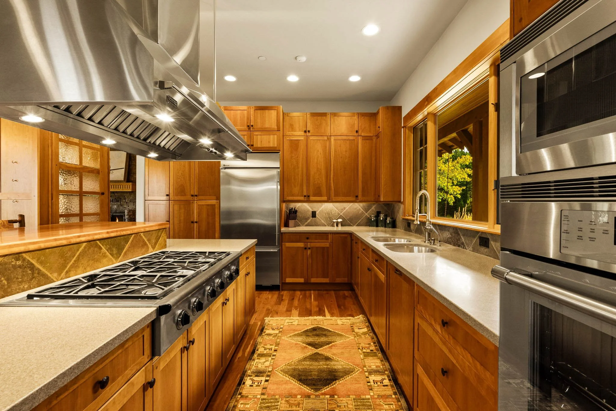
The great room connects with formal dining and spacious kitchen - featuring custom wood cabinetry and dining bar, six burner professional Viking range top and hood, wall oven, solid surface counters and plentiful storage. An all-season sun porch with stone patio and hot tub access features a cozy rock surround gas fireplace and built-in grill - the perfect spot for morning coffee or evening cocktails.
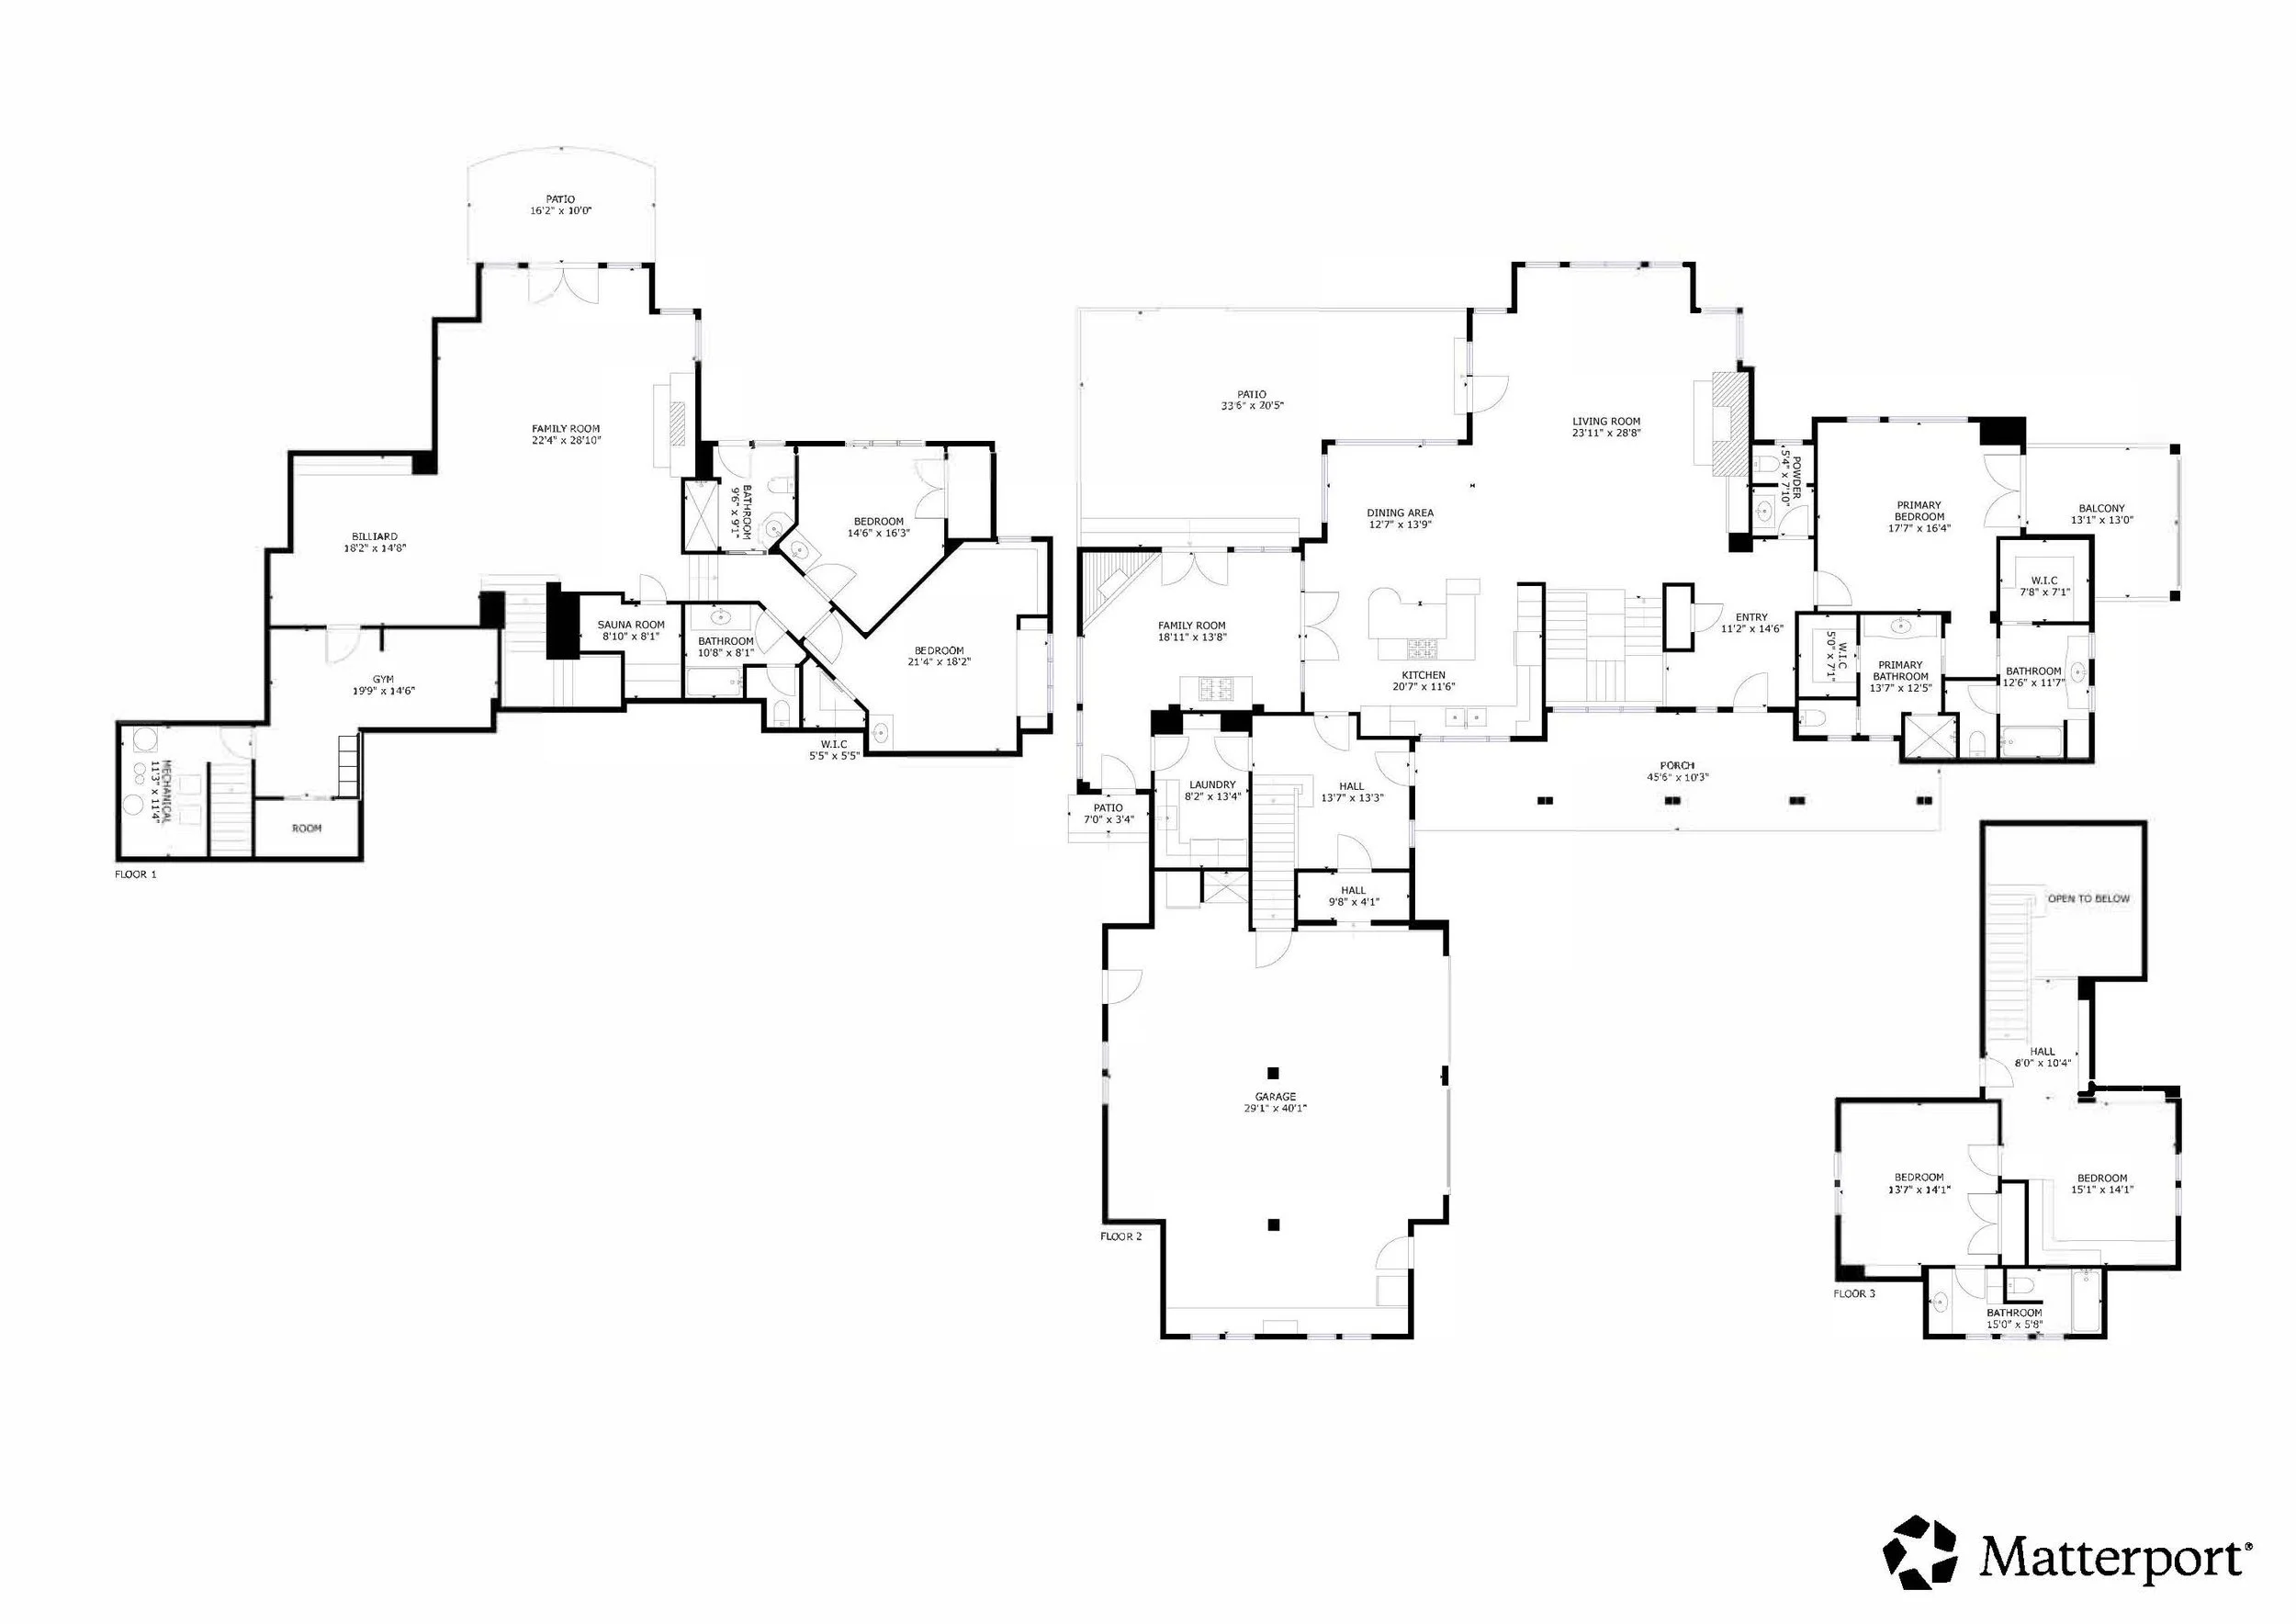
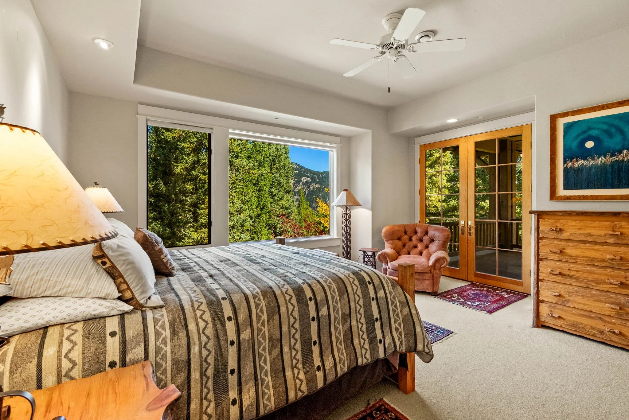
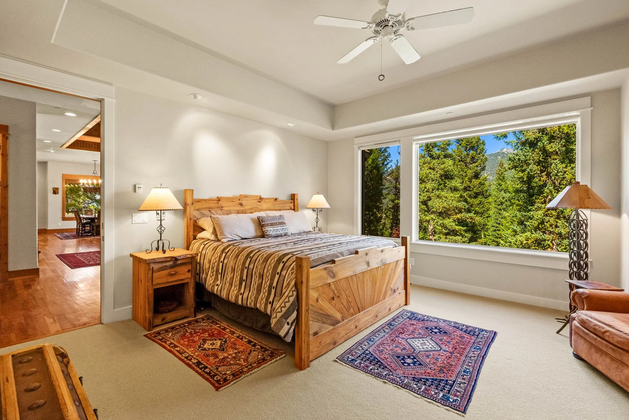
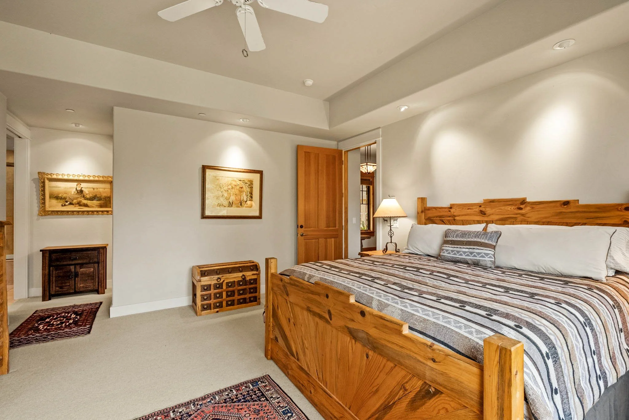
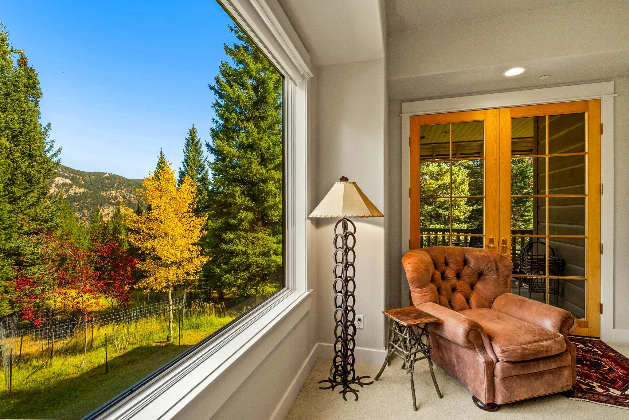
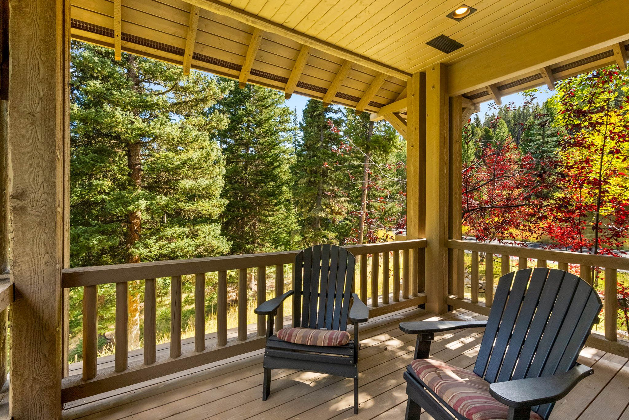
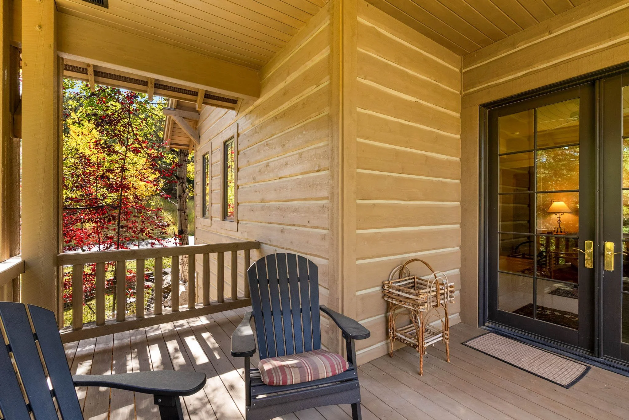
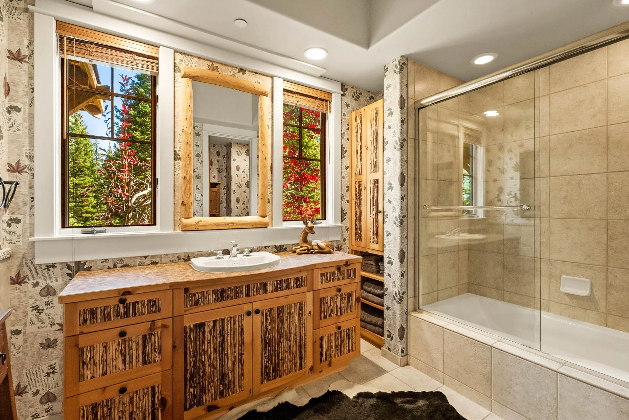
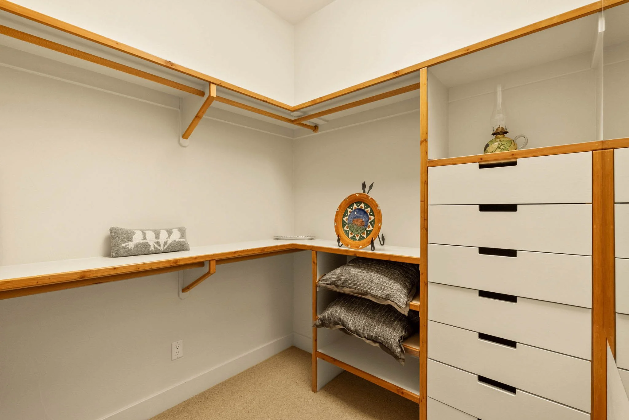
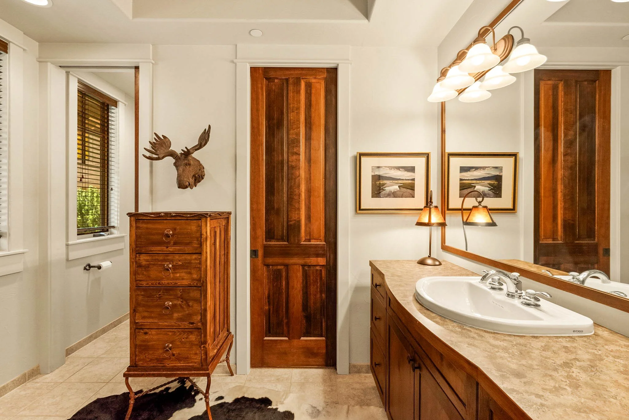
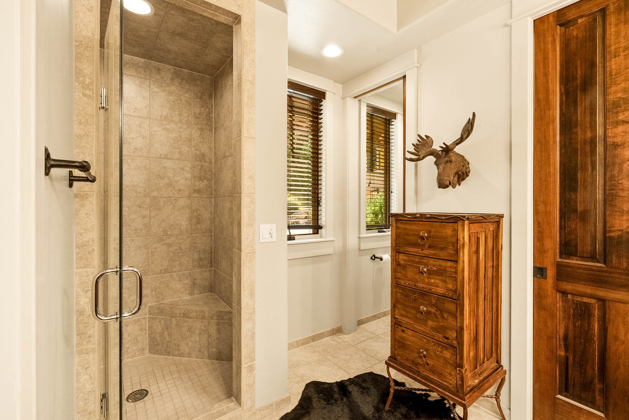
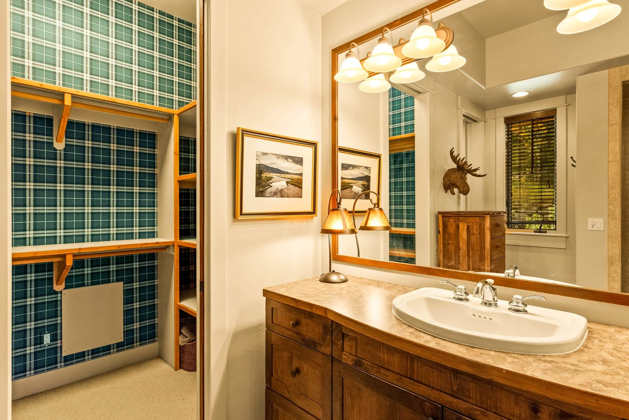
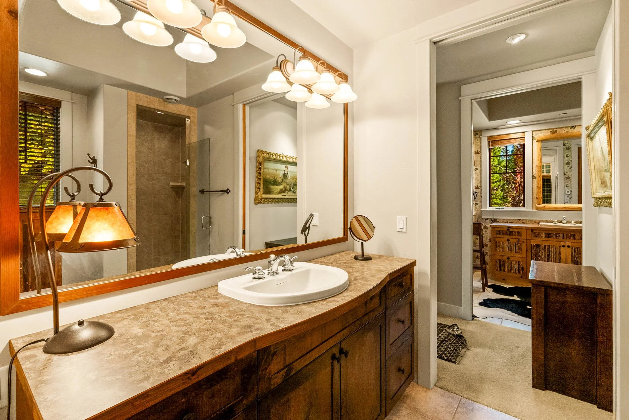
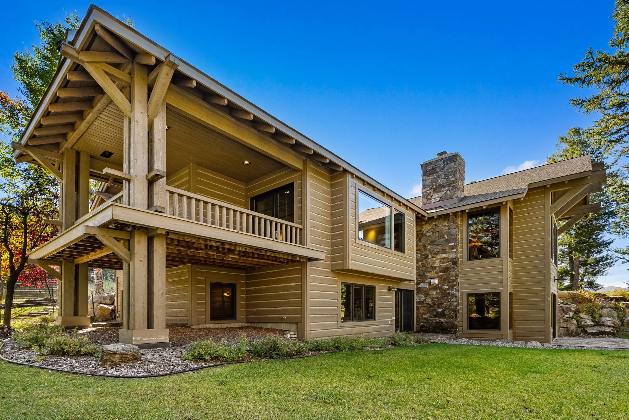
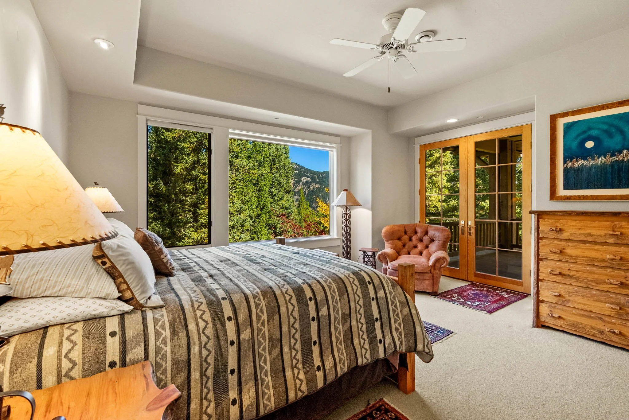
The tranquil main floor primary suite is situated for privacy, features its own private covered outdoor porch and two separate primary suite bathrooms with walk-in closets.
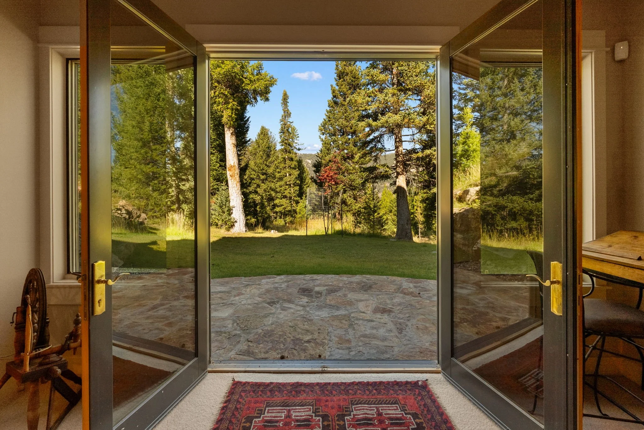
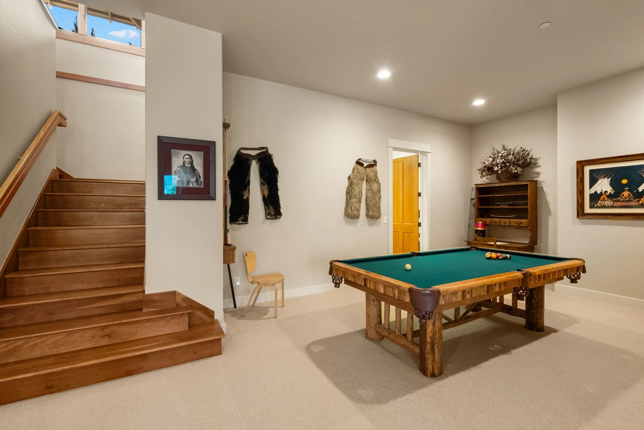
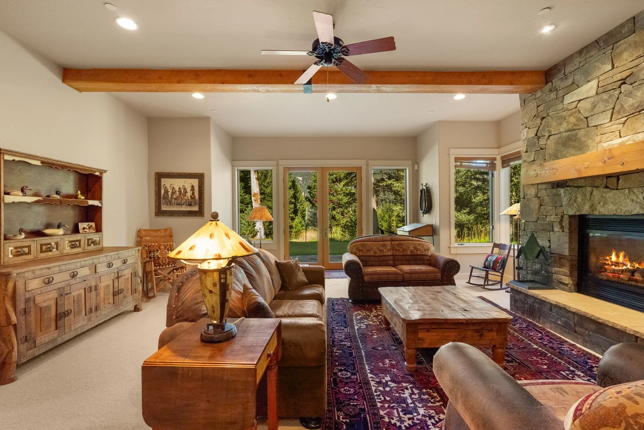
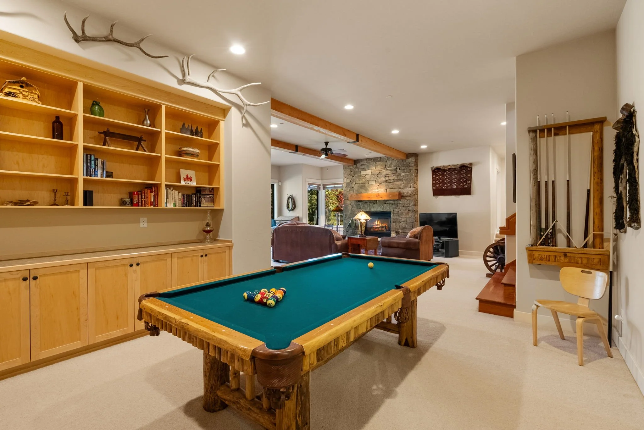
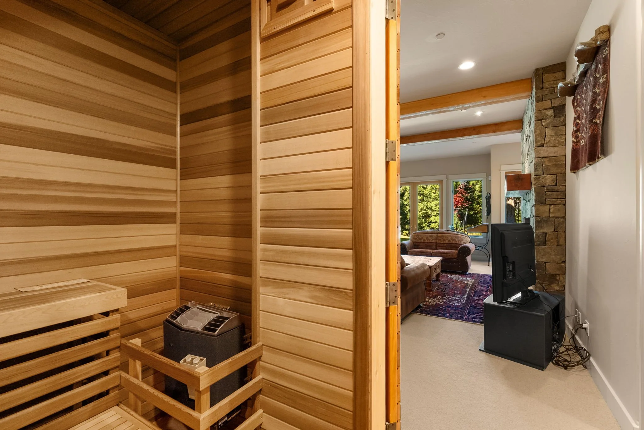
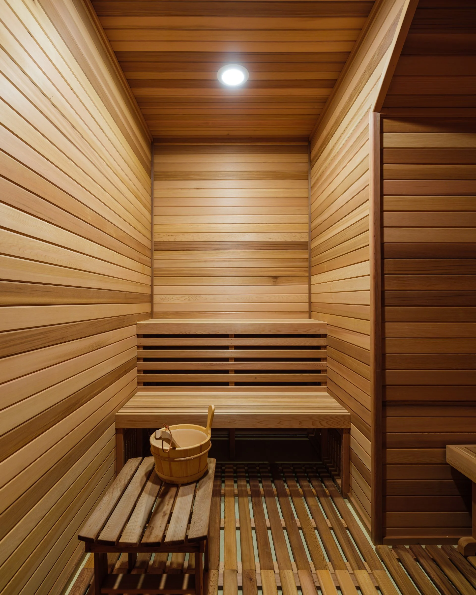
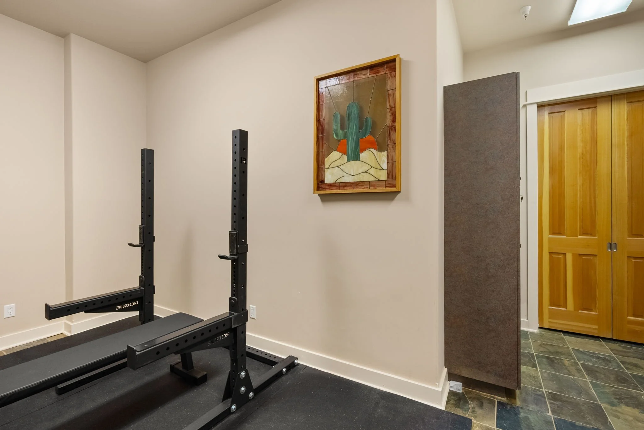
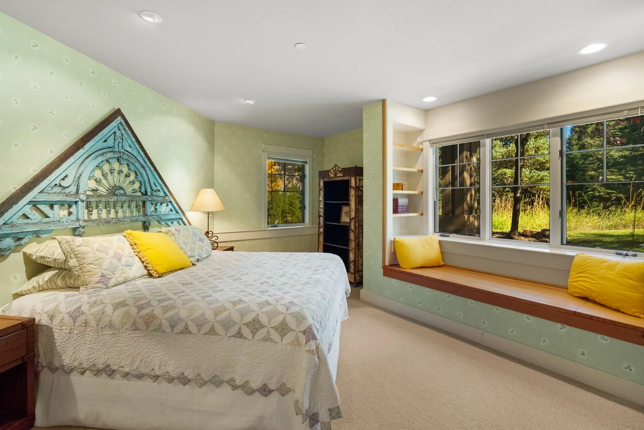
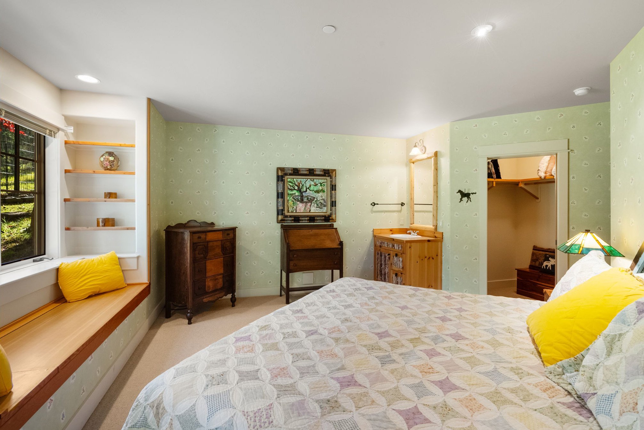
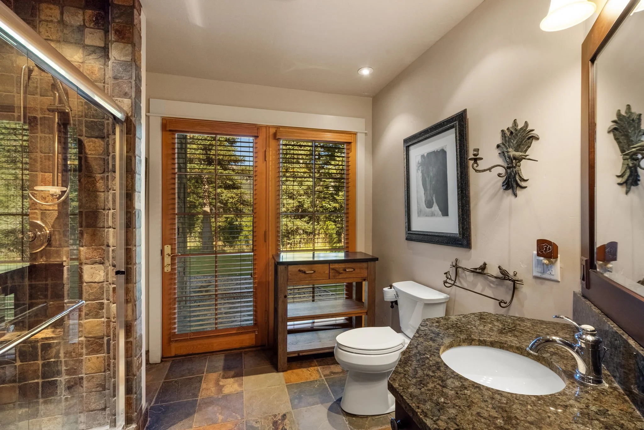
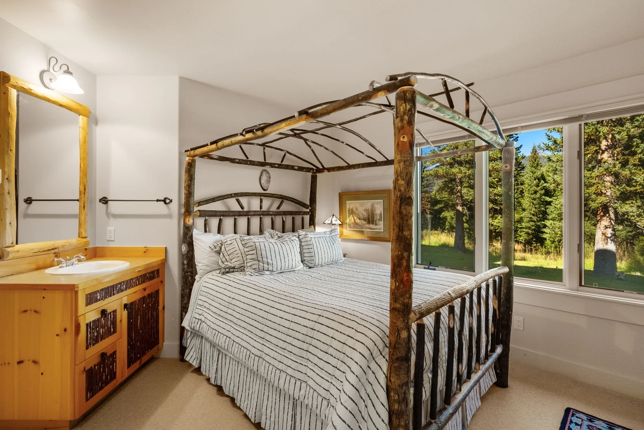
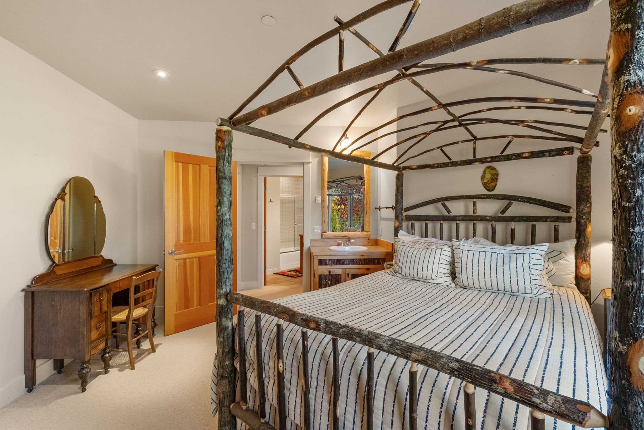
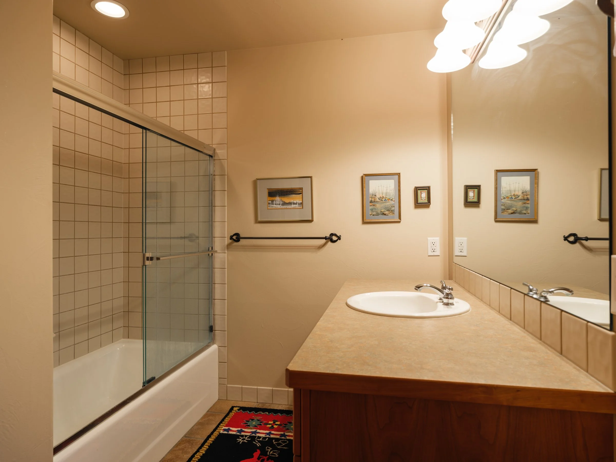
The daylight walk-out downstairs features high ceilings and outdoor access. The large flex space/recreation-game room with gas fireplace, a gym and a built-in sauna room, two peaceful bedrooms and two bathrooms complete the lower level.
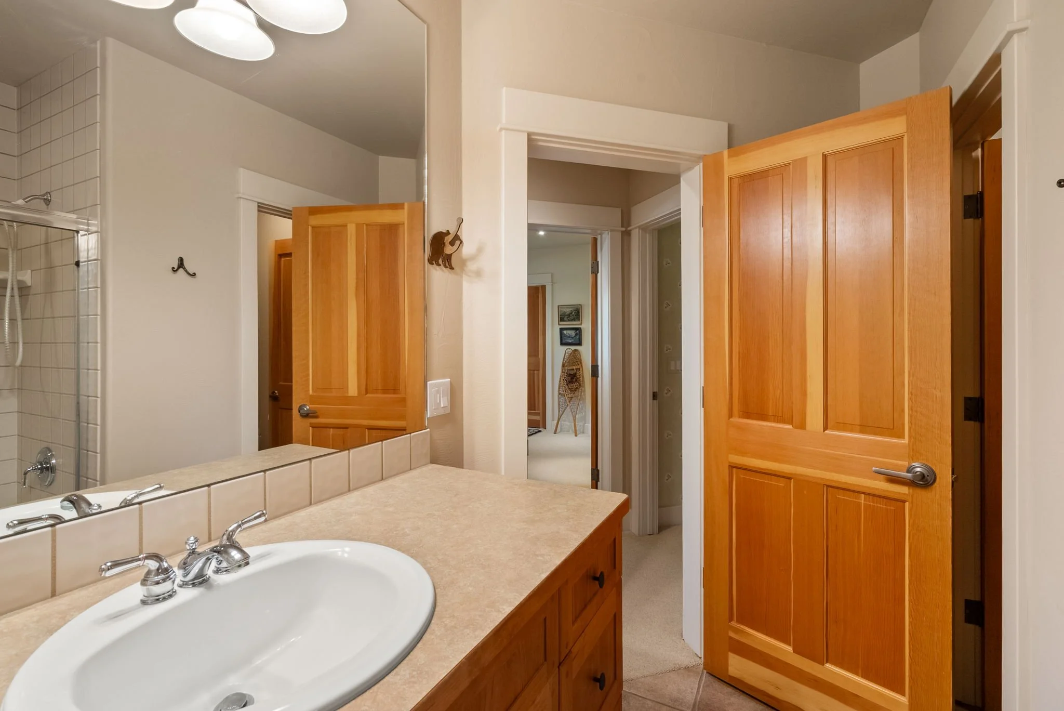
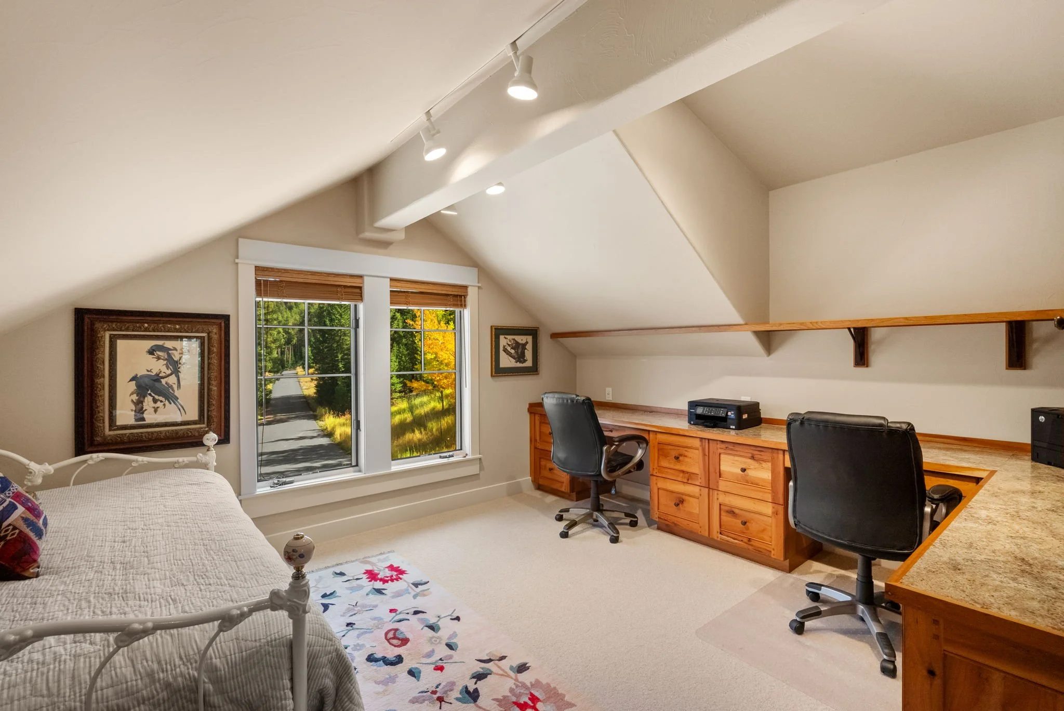
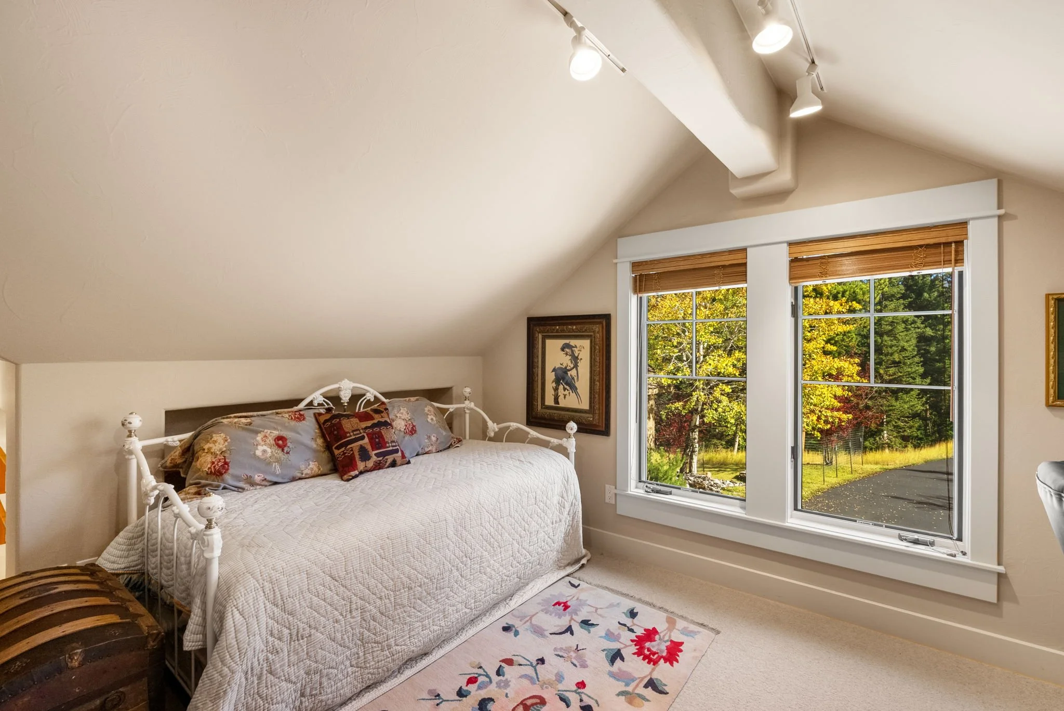
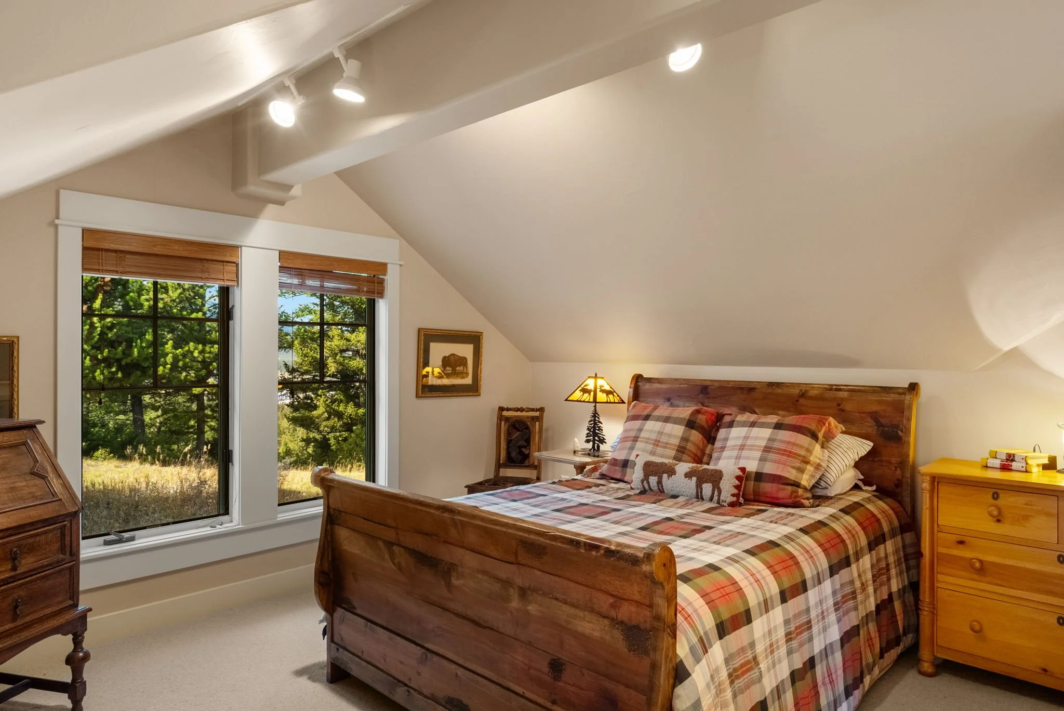
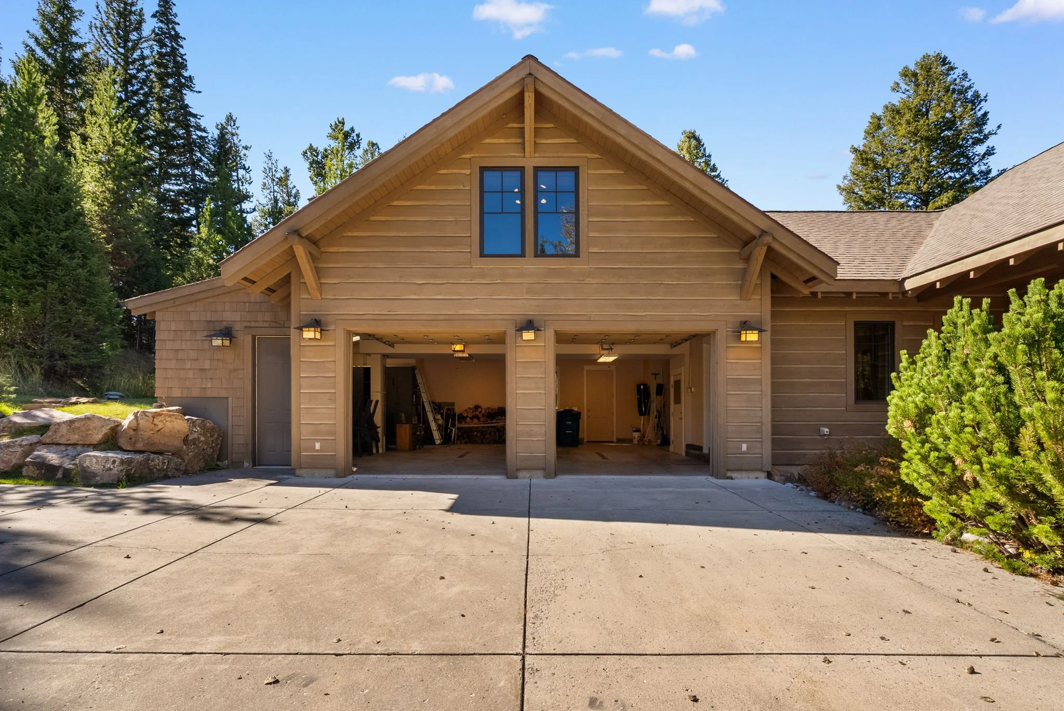
Above the expansive 2-car oversized 1000+ sq ft heated garage with shop and dog wash is additional living space – including an office/bonus room and additional bedroom suite with full bath and plentiful storage. This home features a fire suppression system and landscaping irrigation around the structure perimeter. Covenants allow for up to four structures in the build envelope including an additional guest house and/or garage facility and vacation rentals – buyer to verify.
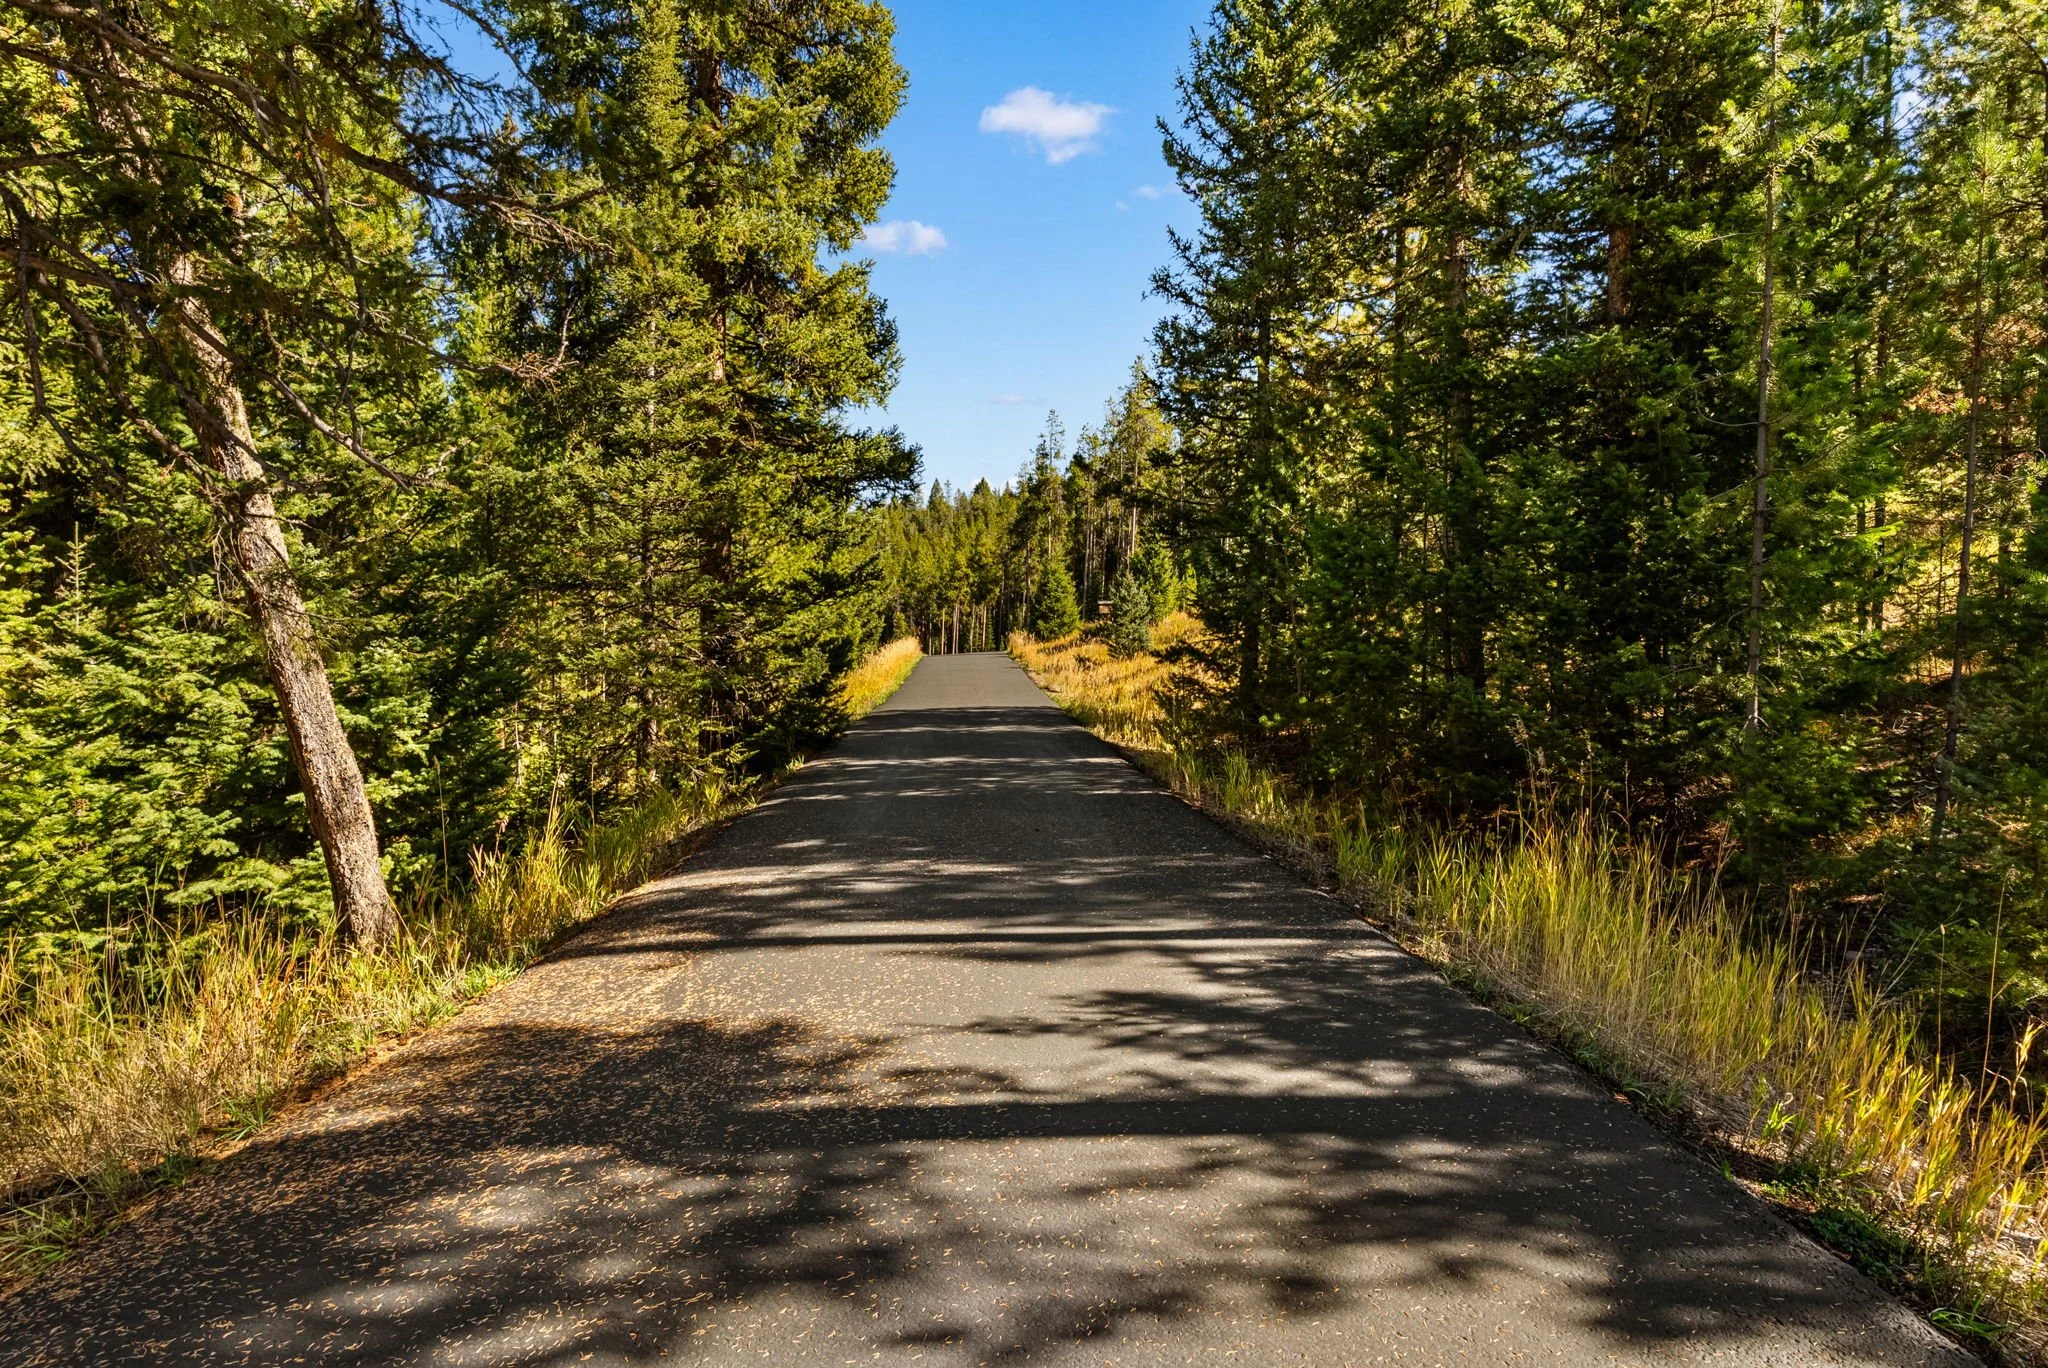
Amazingly accessible location - only minutes on paved and maintained roadway to Big Sky’s bustling Town Center and Meadow Village areas filled with plentiful shopping, dining and entertainment options. Big Sky’s medical center, Meadow Village Golf course/Nordic ski trails and access to plentiful multi-use trails are only minutes away. Just 15 minutes to world-class skiing and snowboarding at Big Sky Resort. Minutes to fishing and floating on the Gallatin River. 1 hour to Bozeman Yellowstone International Airport. 1 hour to Yellowstone National Park. 1 hour to historic downtown Bozeman. Don’t miss the VR Matterport 360 interactive tour!
Special features and upgrades
· Mountain west style architecture with a strong connection to the outdoors
· Peaceful legacy retreat on 21 acres – possible tax benefit for properties 20+ acres – buyer to verify
· Abundant wildlife watching featuring elk, deer, moose, fox, bird life and other mountain creatures
· Architecturally designed with timeless finishes
· New well pump 2022 - New pressure tank and well controls 2022
· New boiler 2022 – new heat pumps 2021 – boiler serviced annually
· New oven 2024
· New microwave 2025
· Freezer and refrigerator in garage
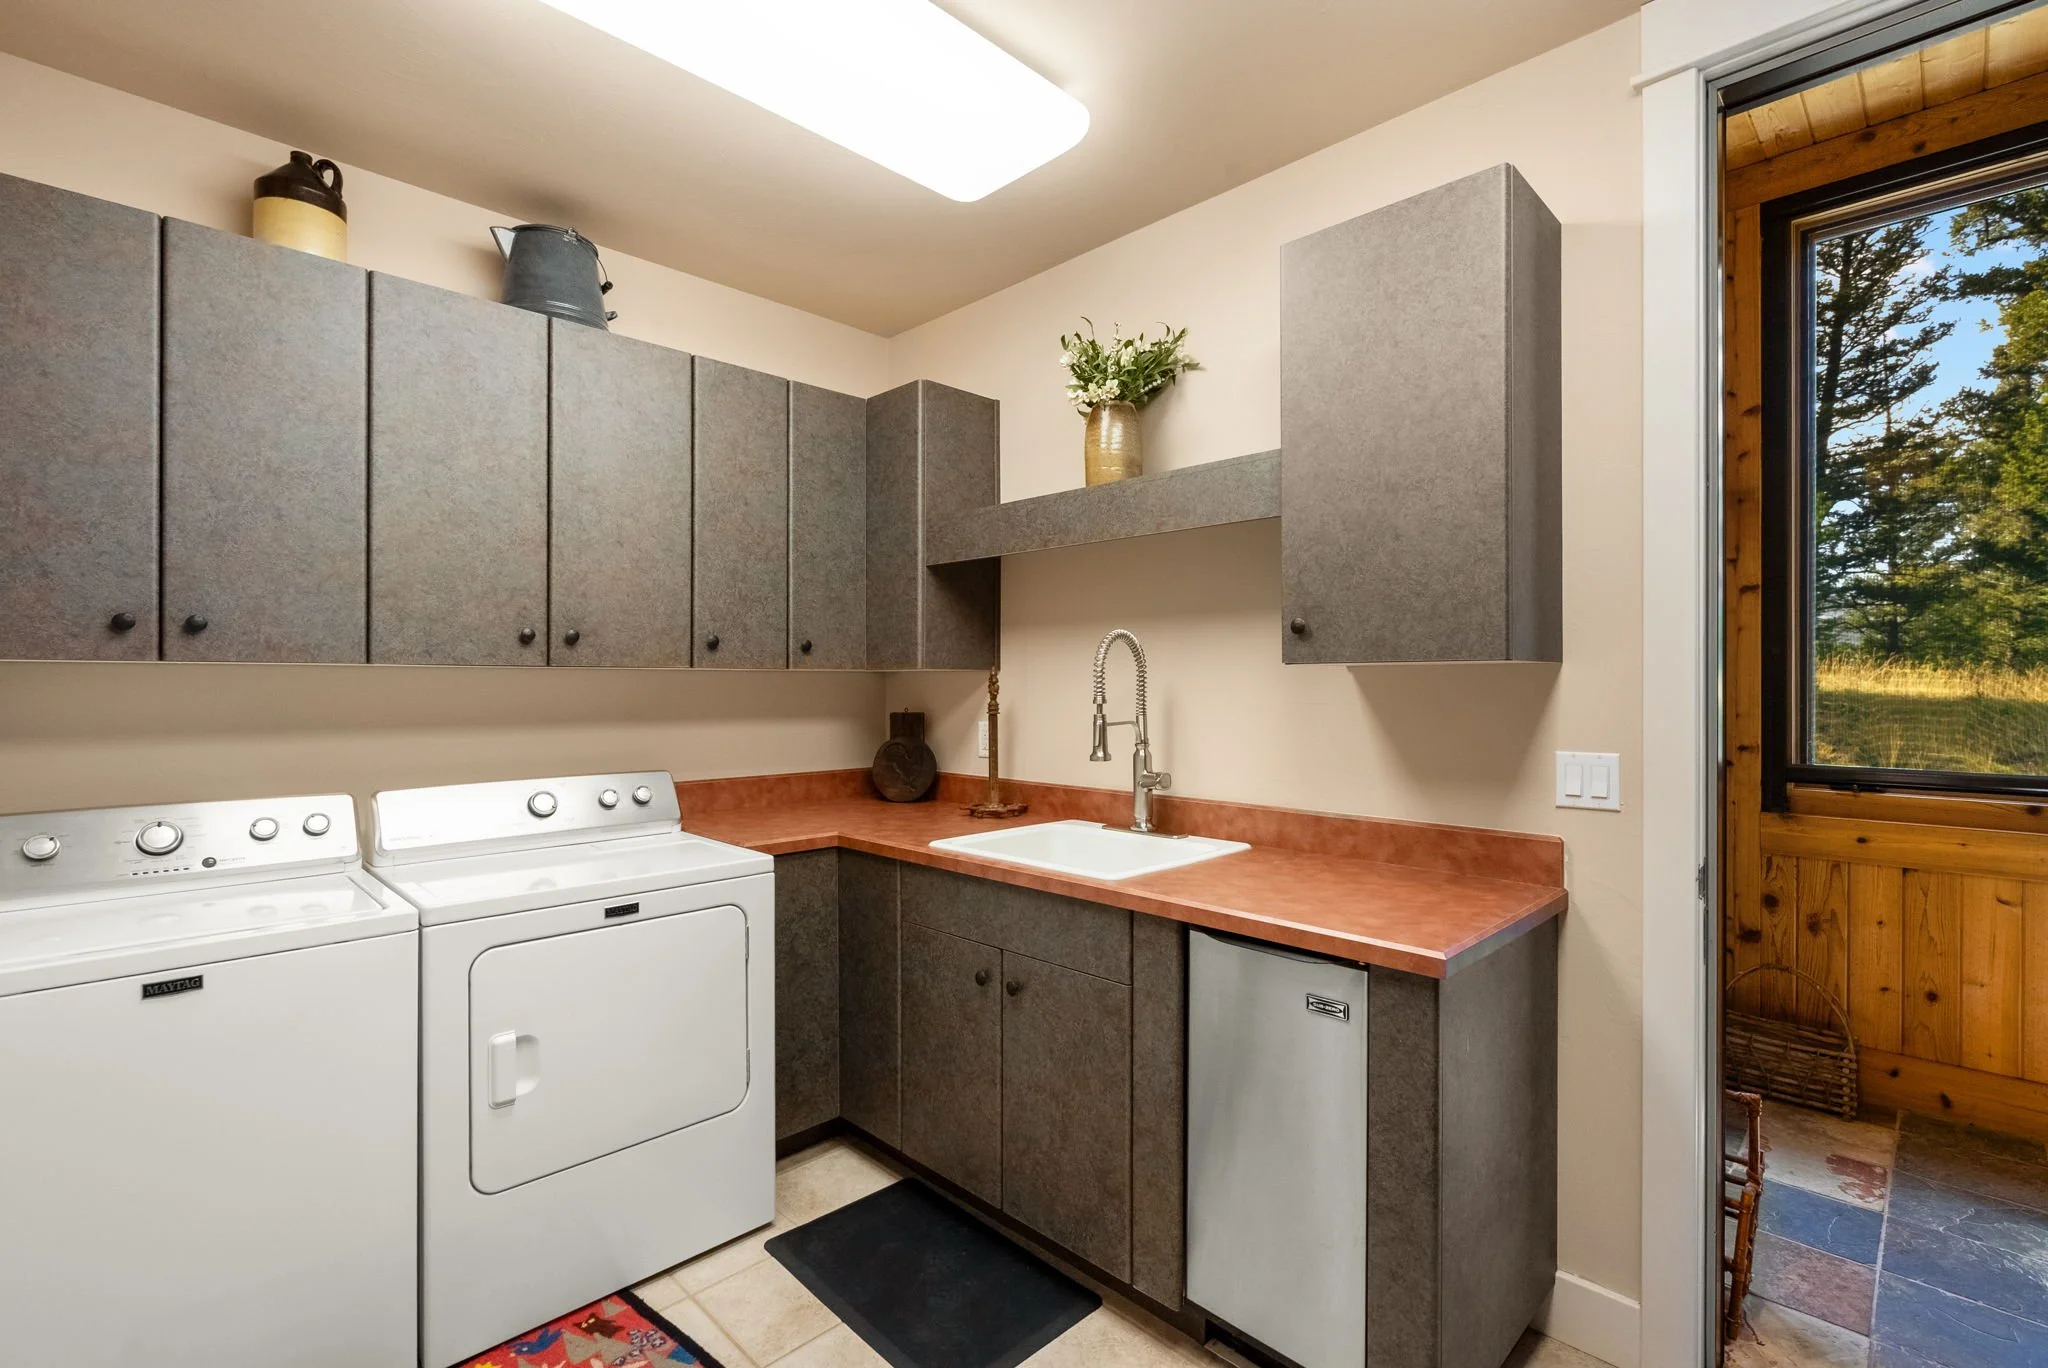
· Washer/Dryer stay – trash compactor in laundry
· Central vacuum with attachments
· New roof slated for end of 2026/early 2027
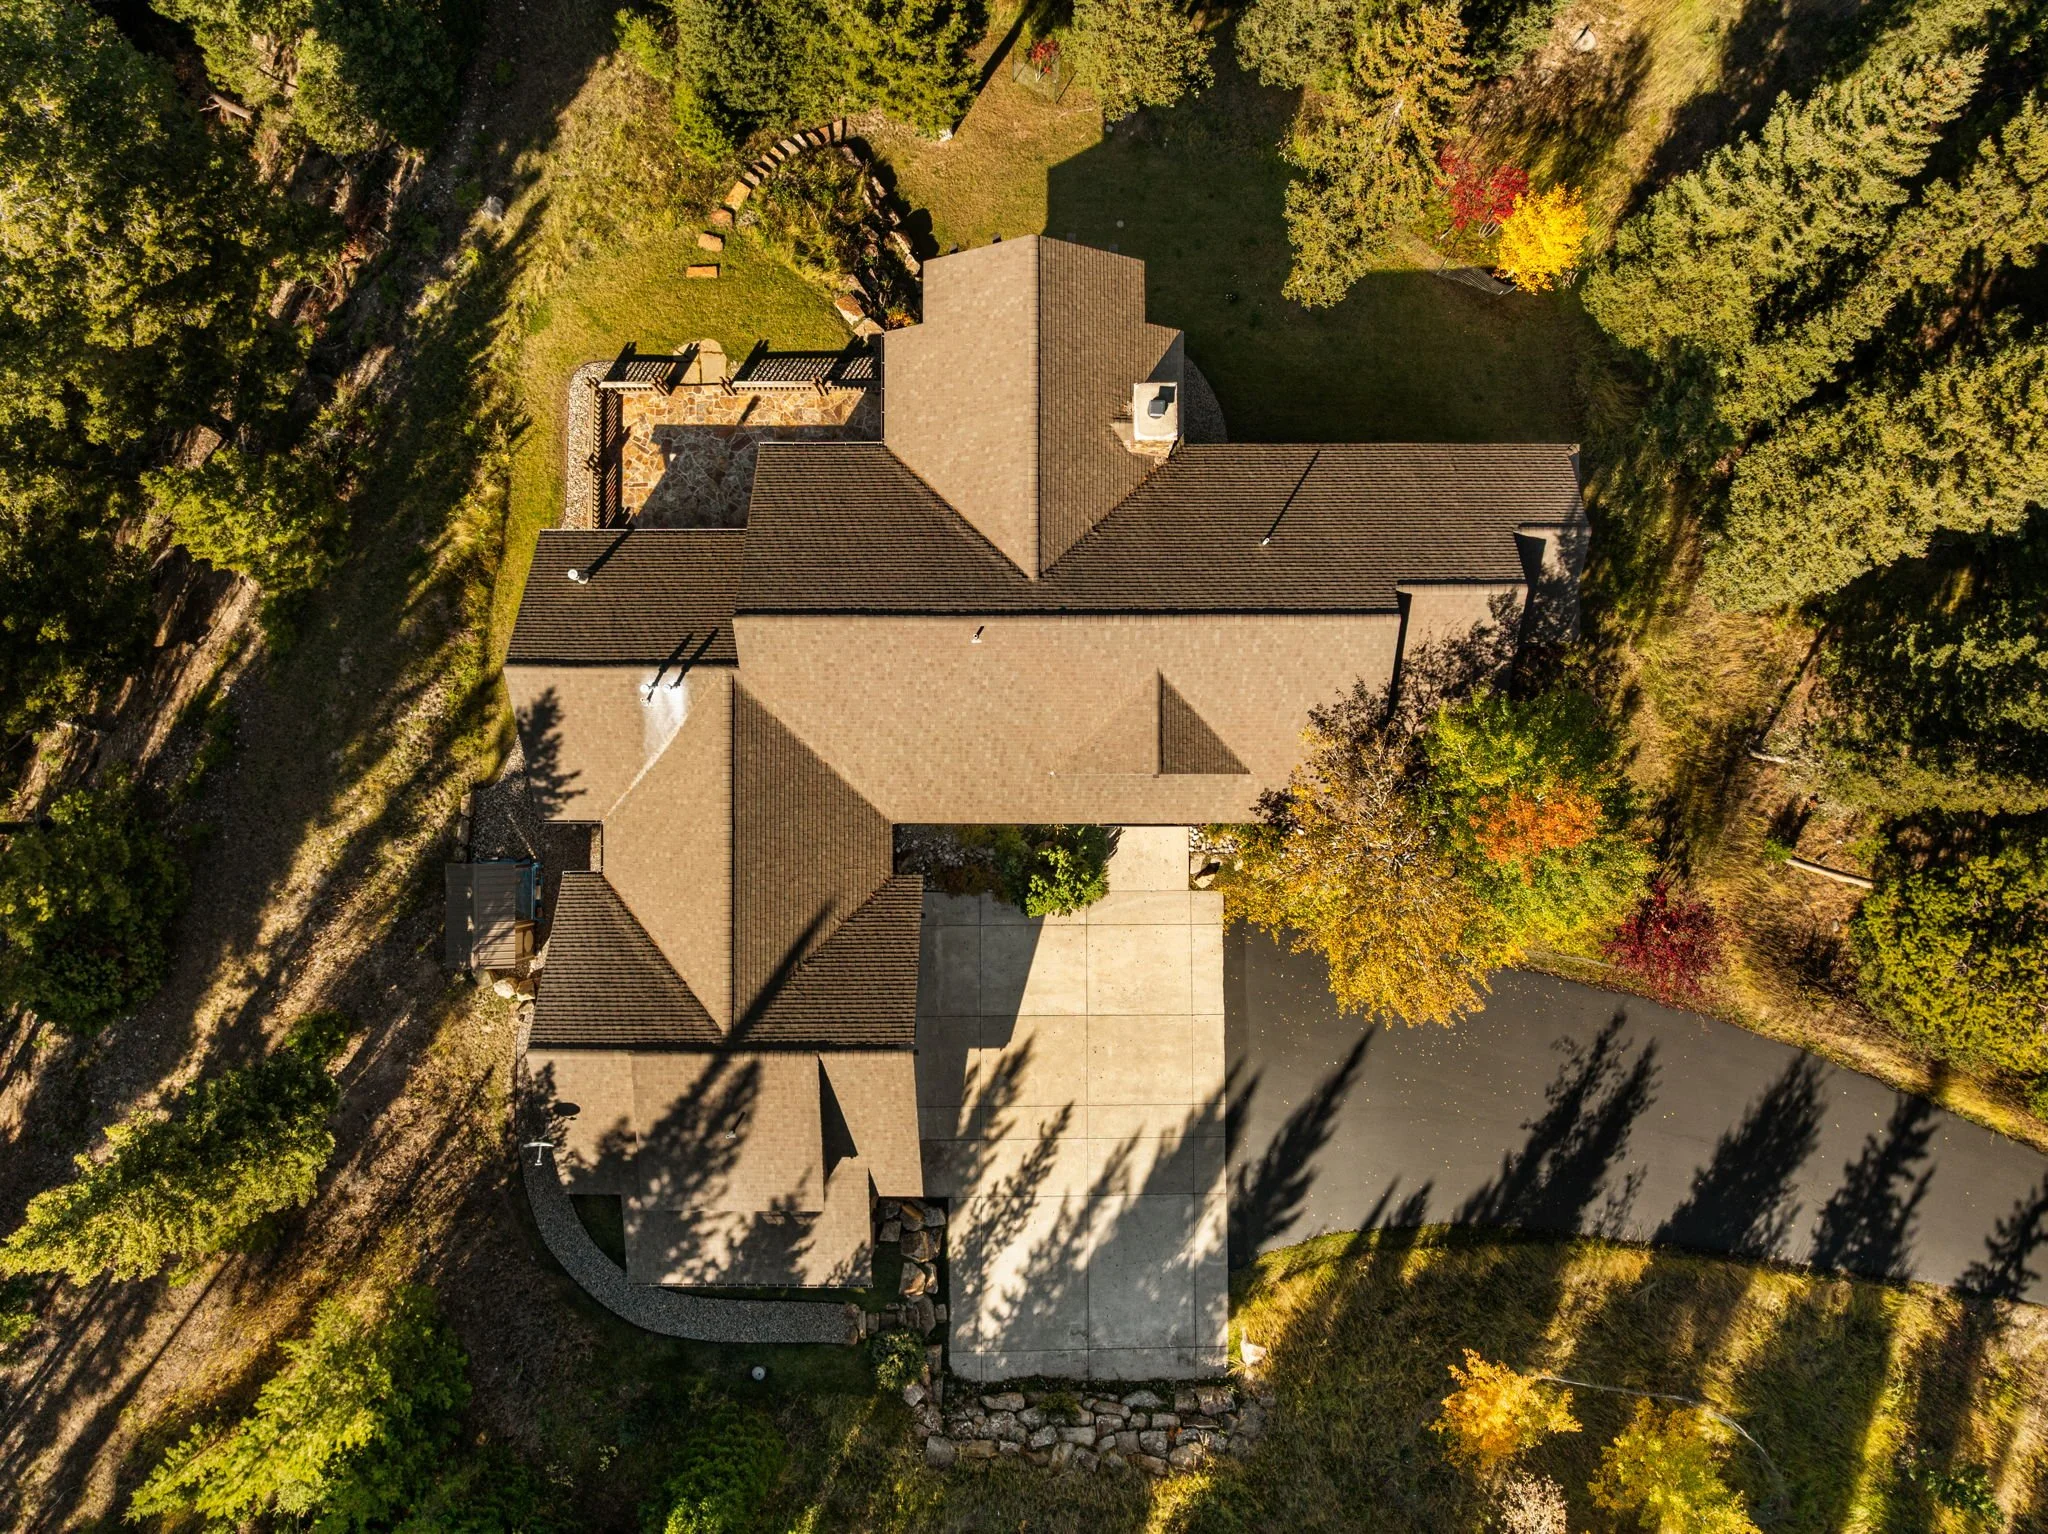
· Driveway was just resealed
· Radon mitigation system in place
· Water conditioning system through Alpine Water
· Dog kennel in rear of house and dog wash in garage
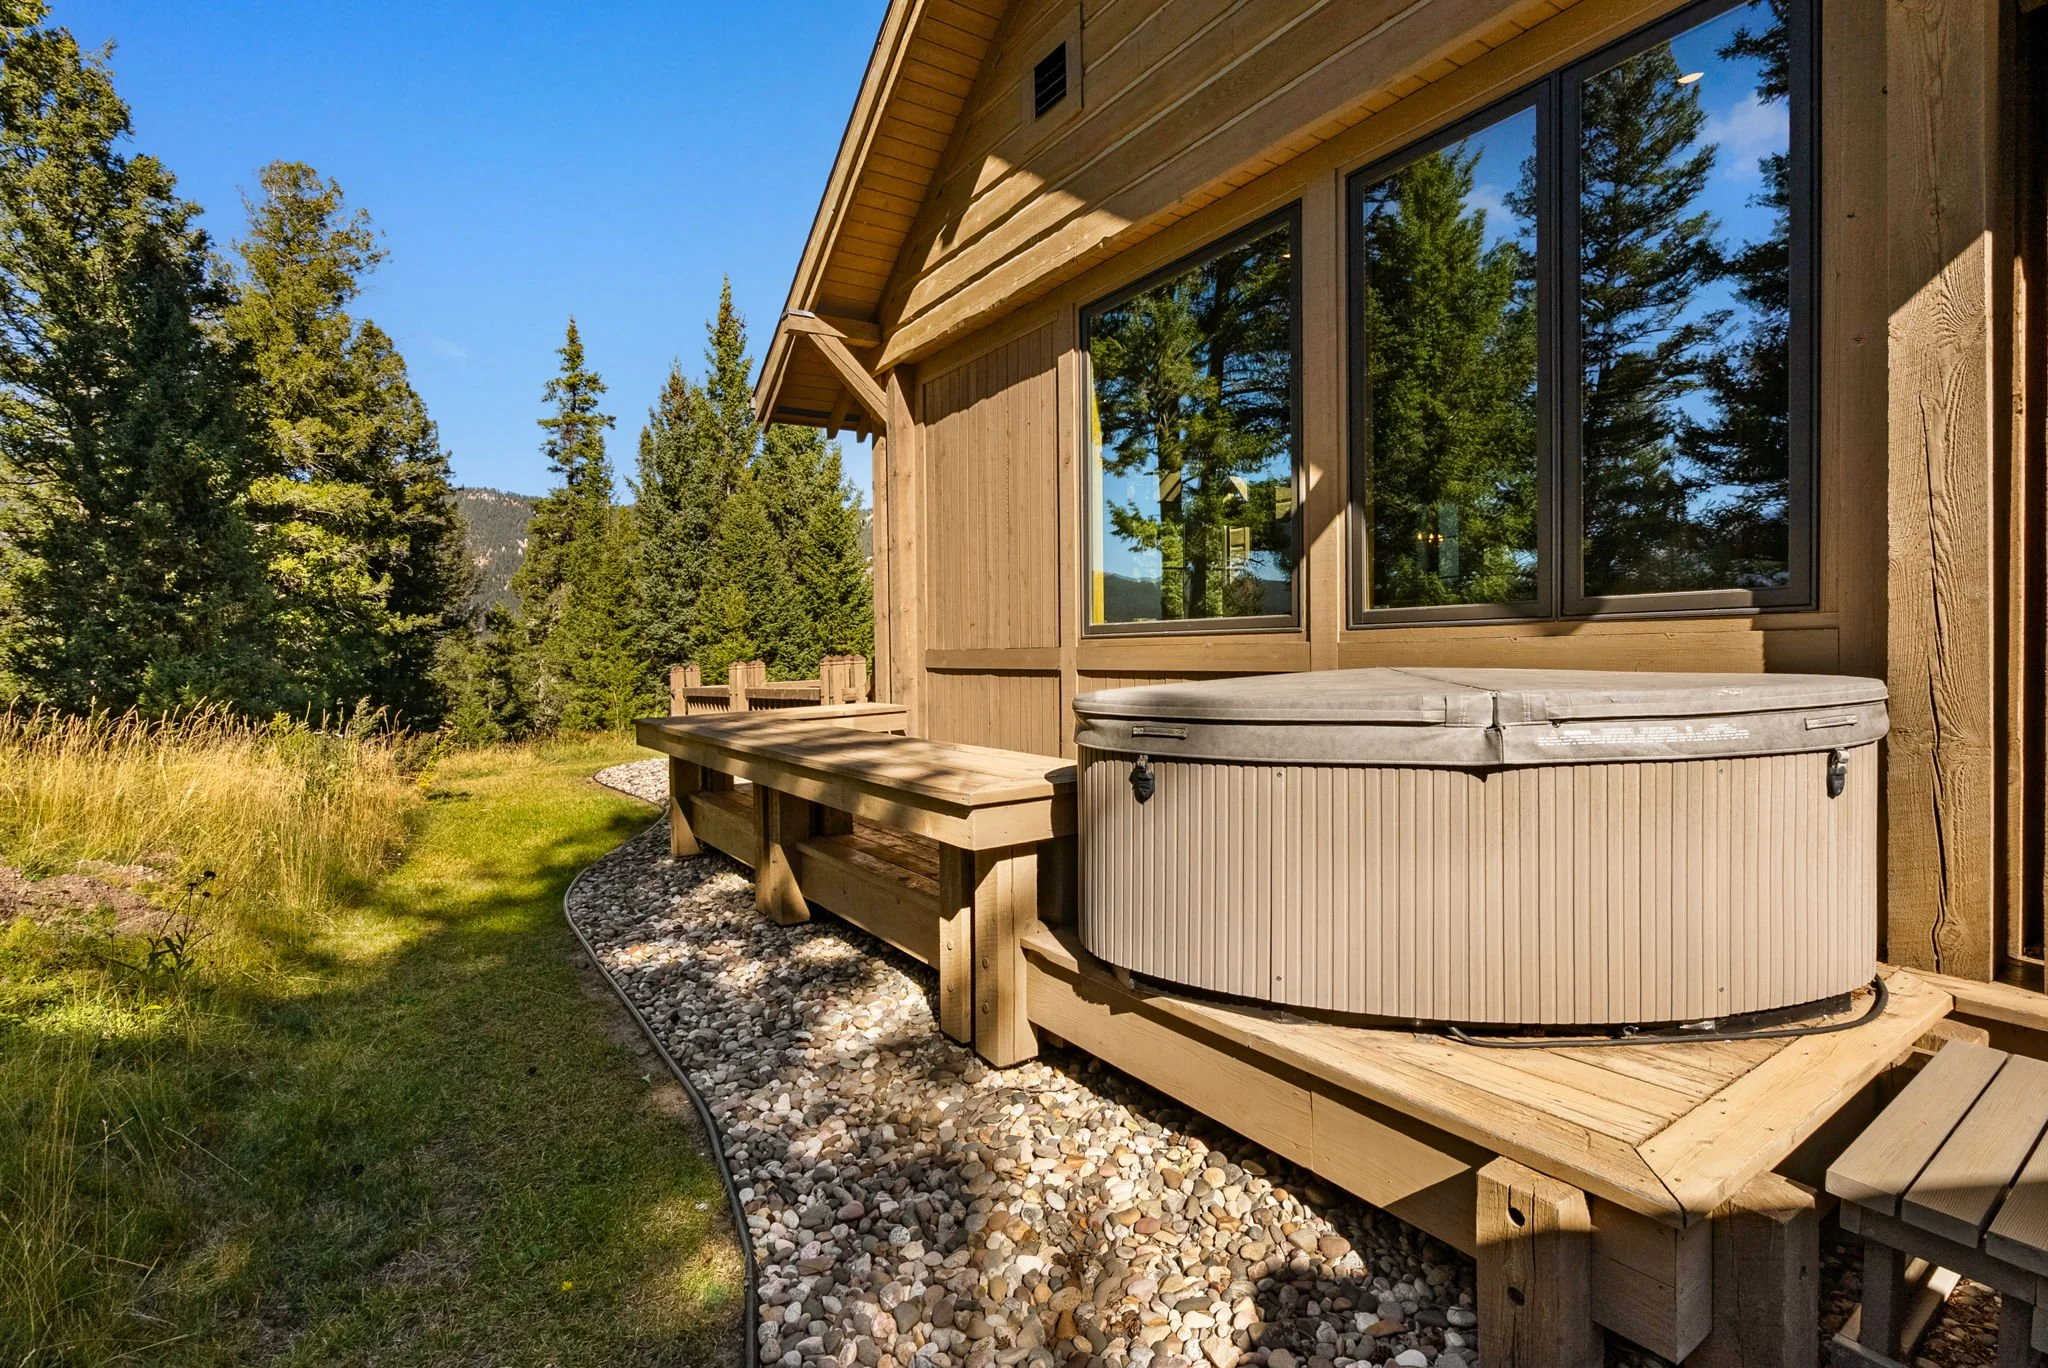
· Hot tub – currently winterized
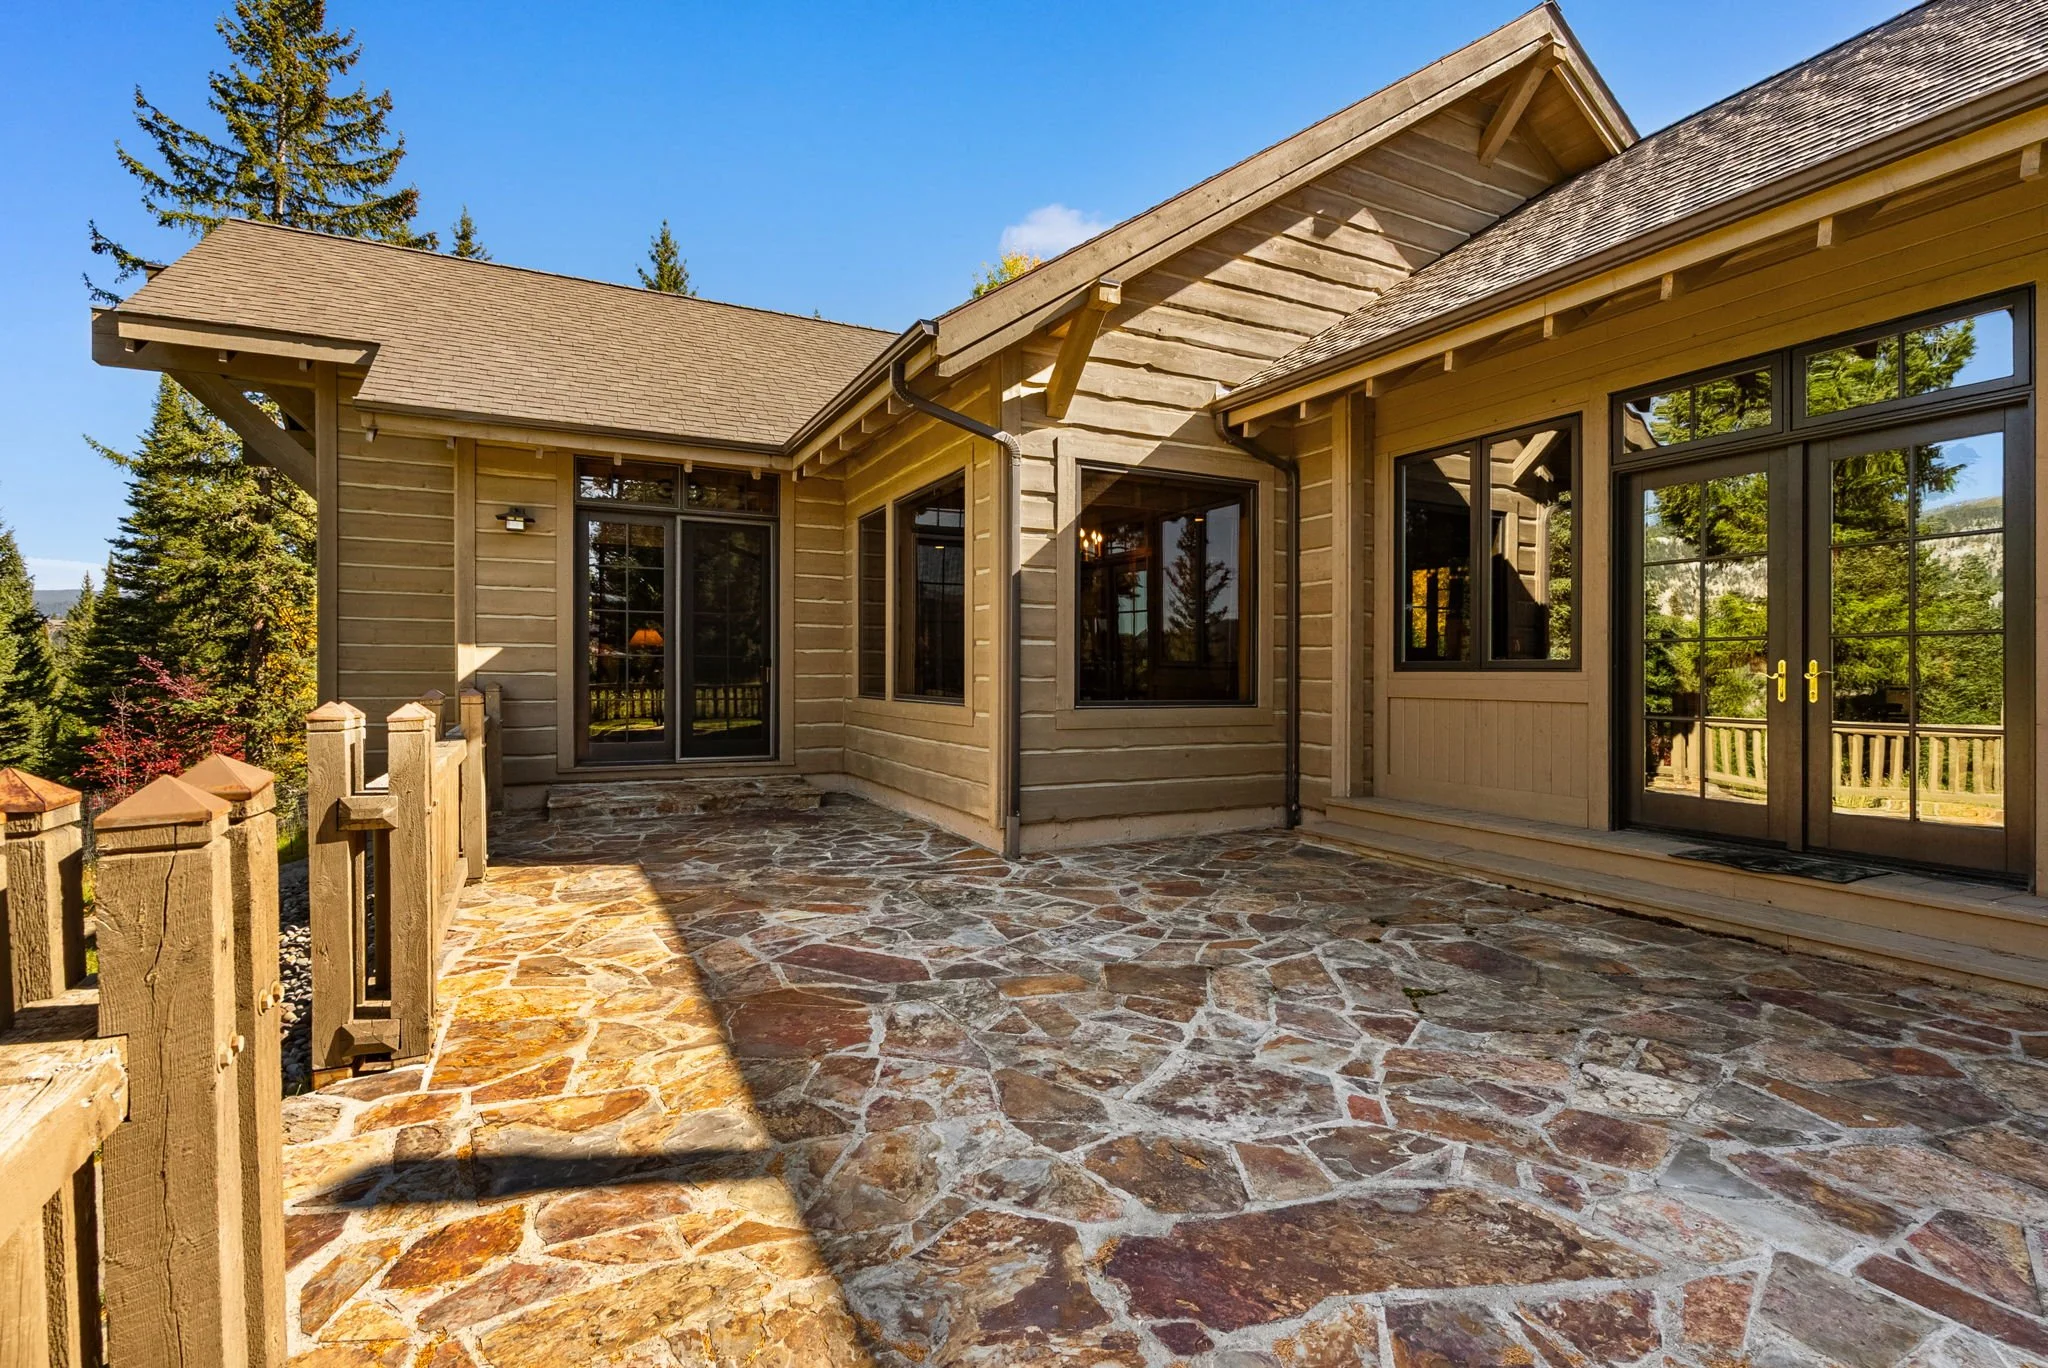
· Live edge style wood siding
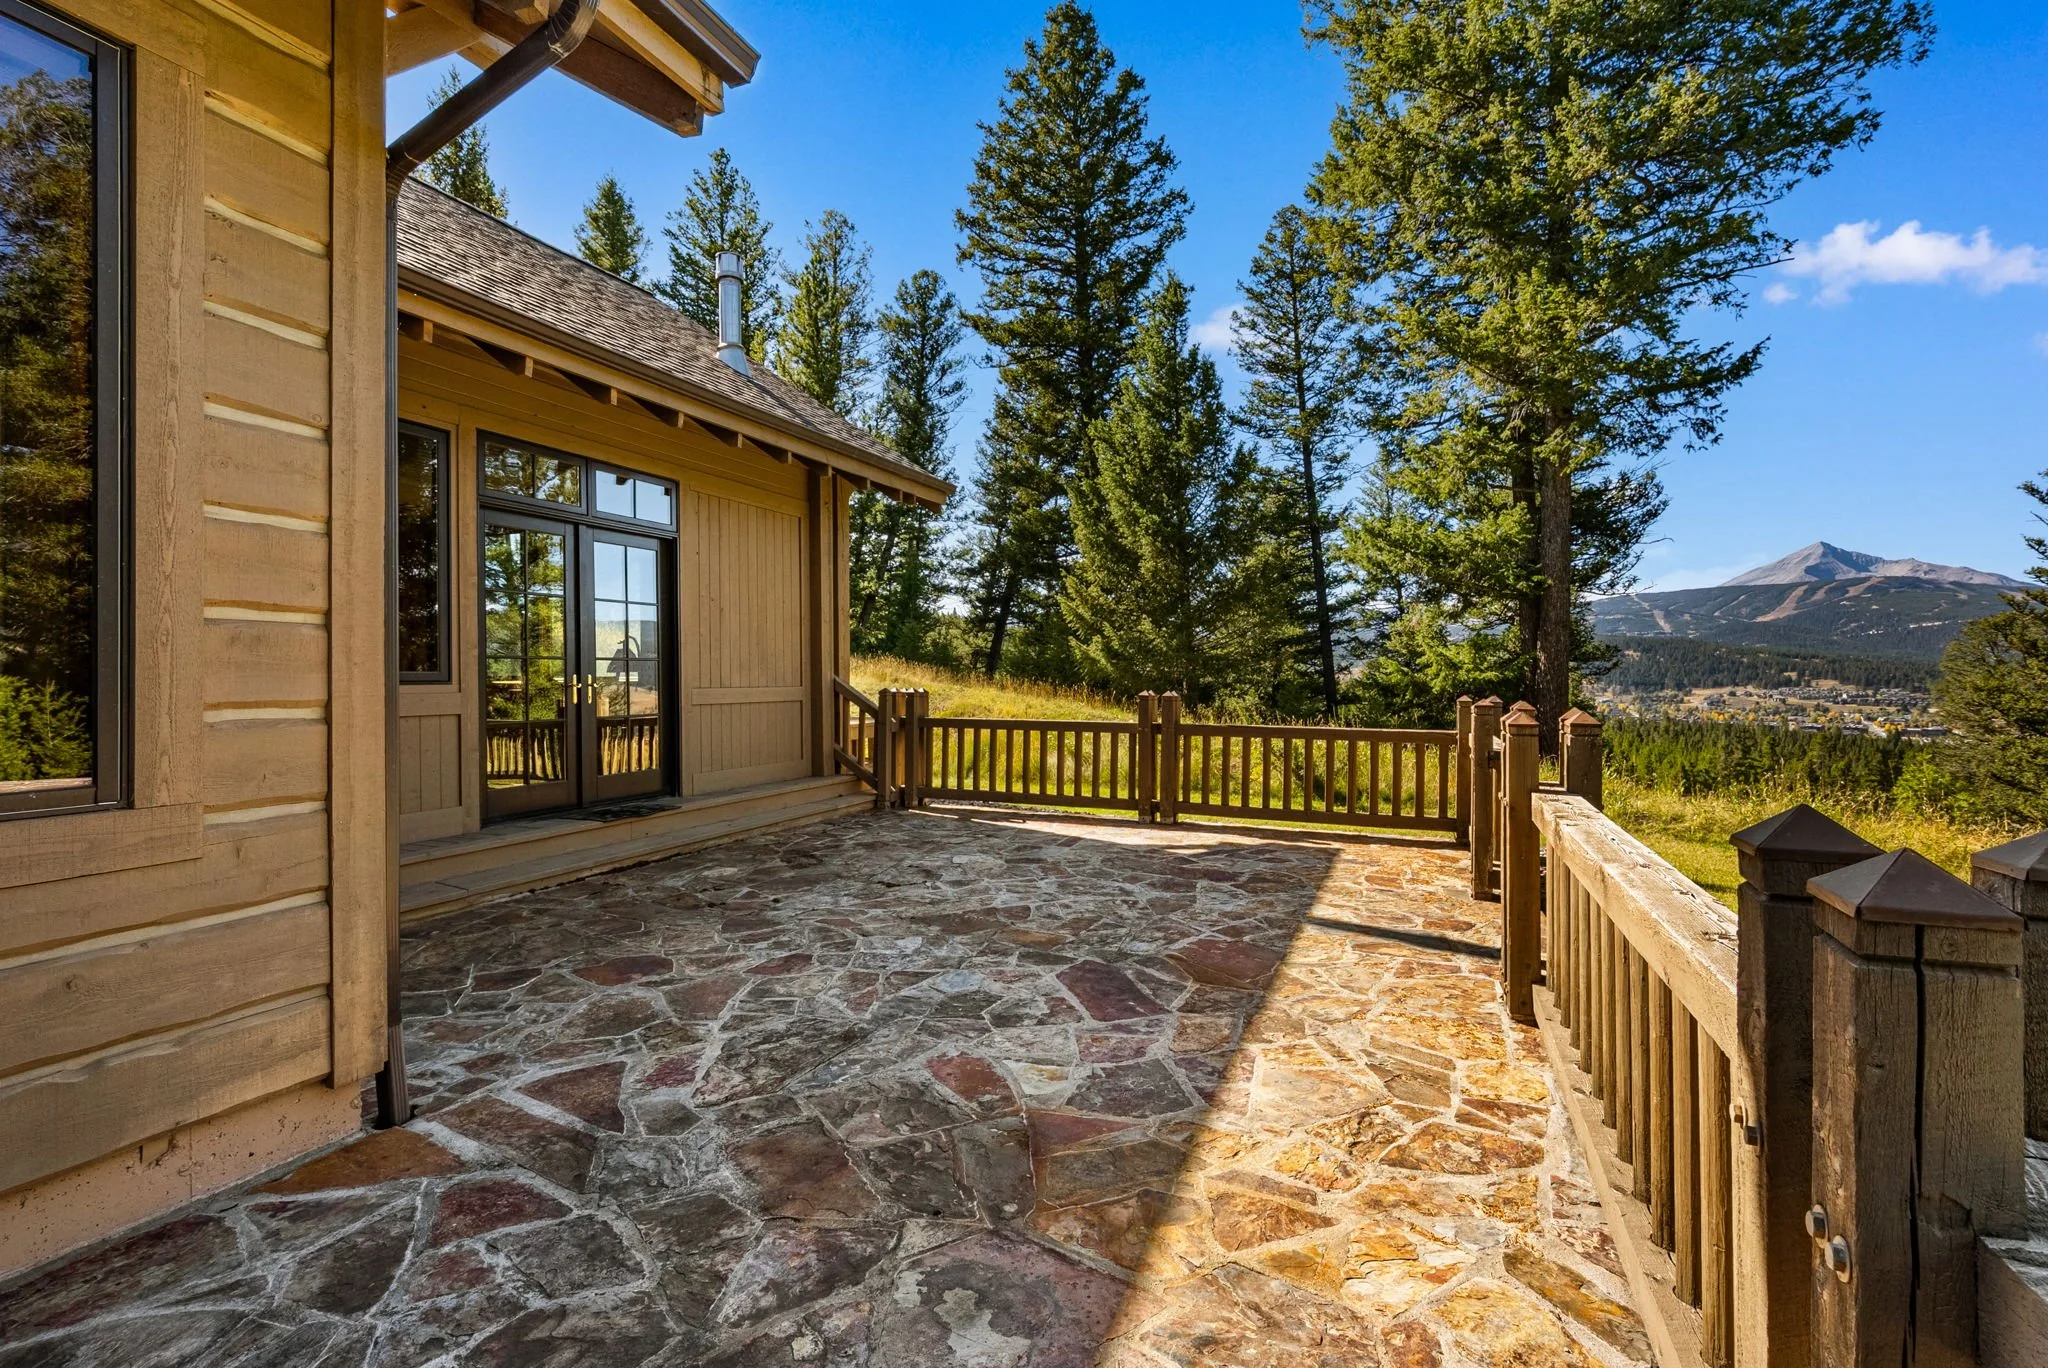
· Rock patio and covered porch
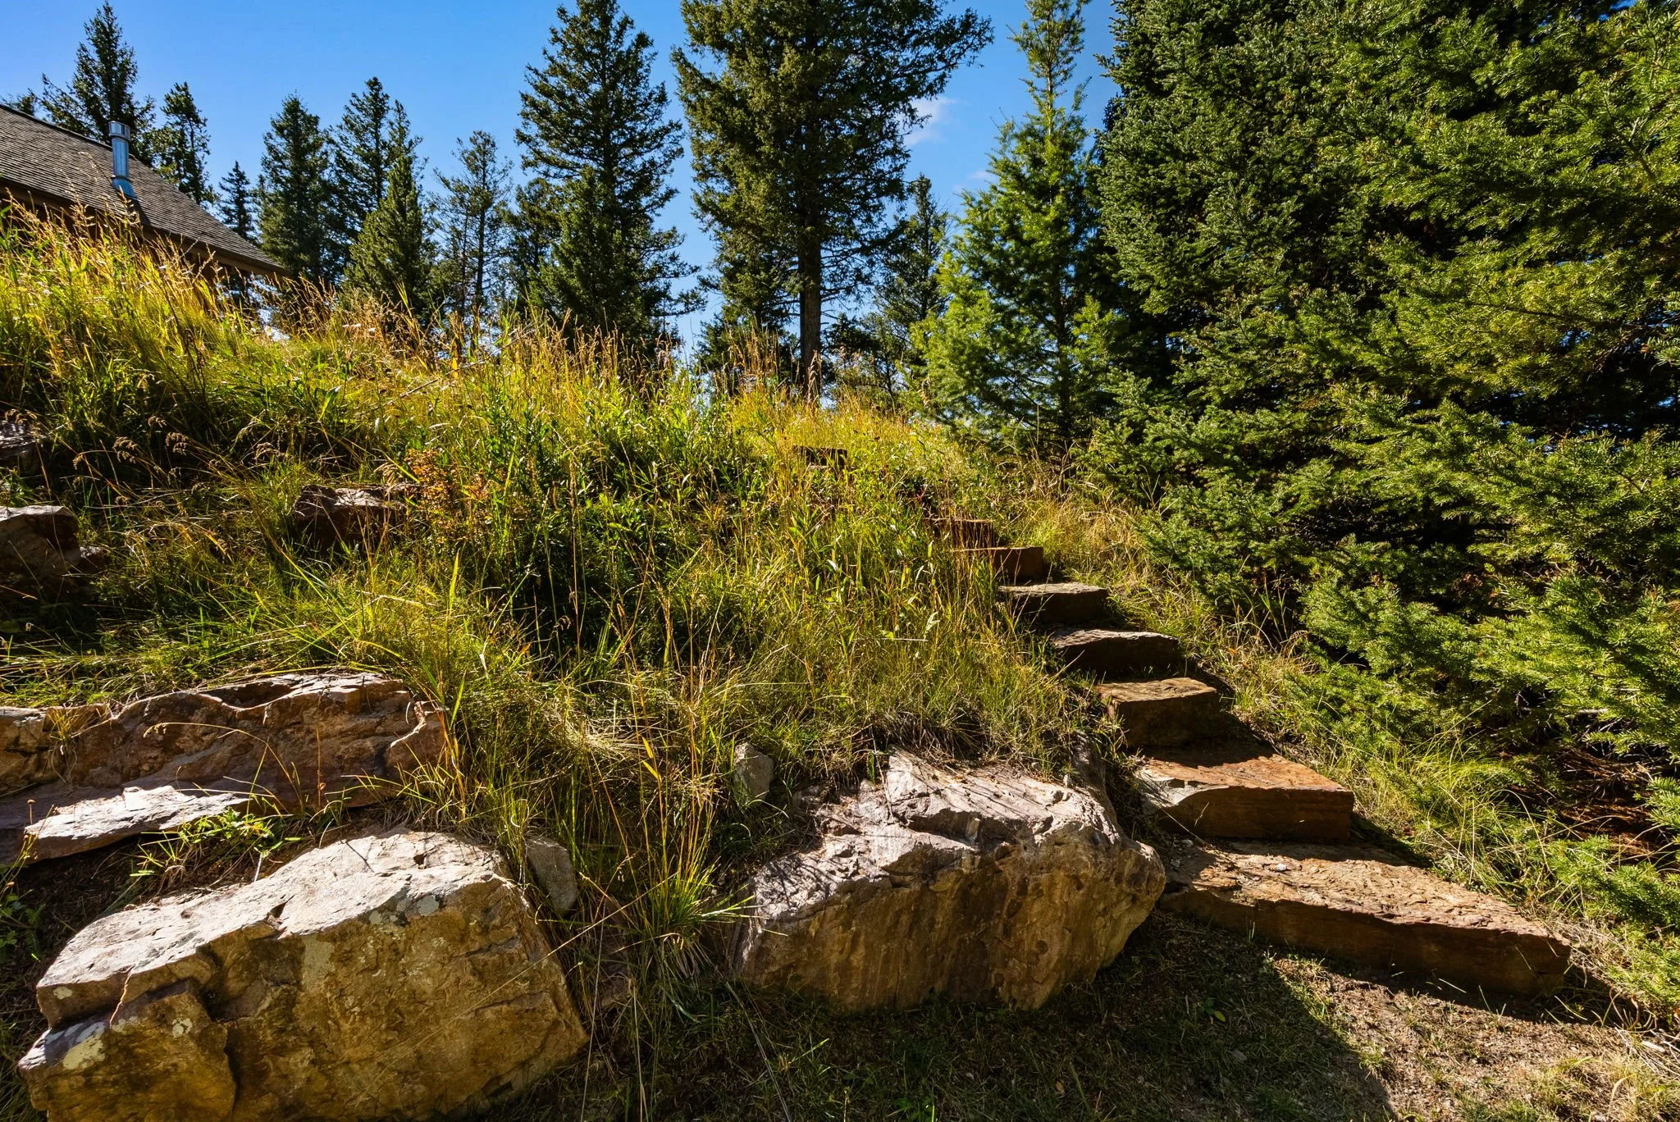
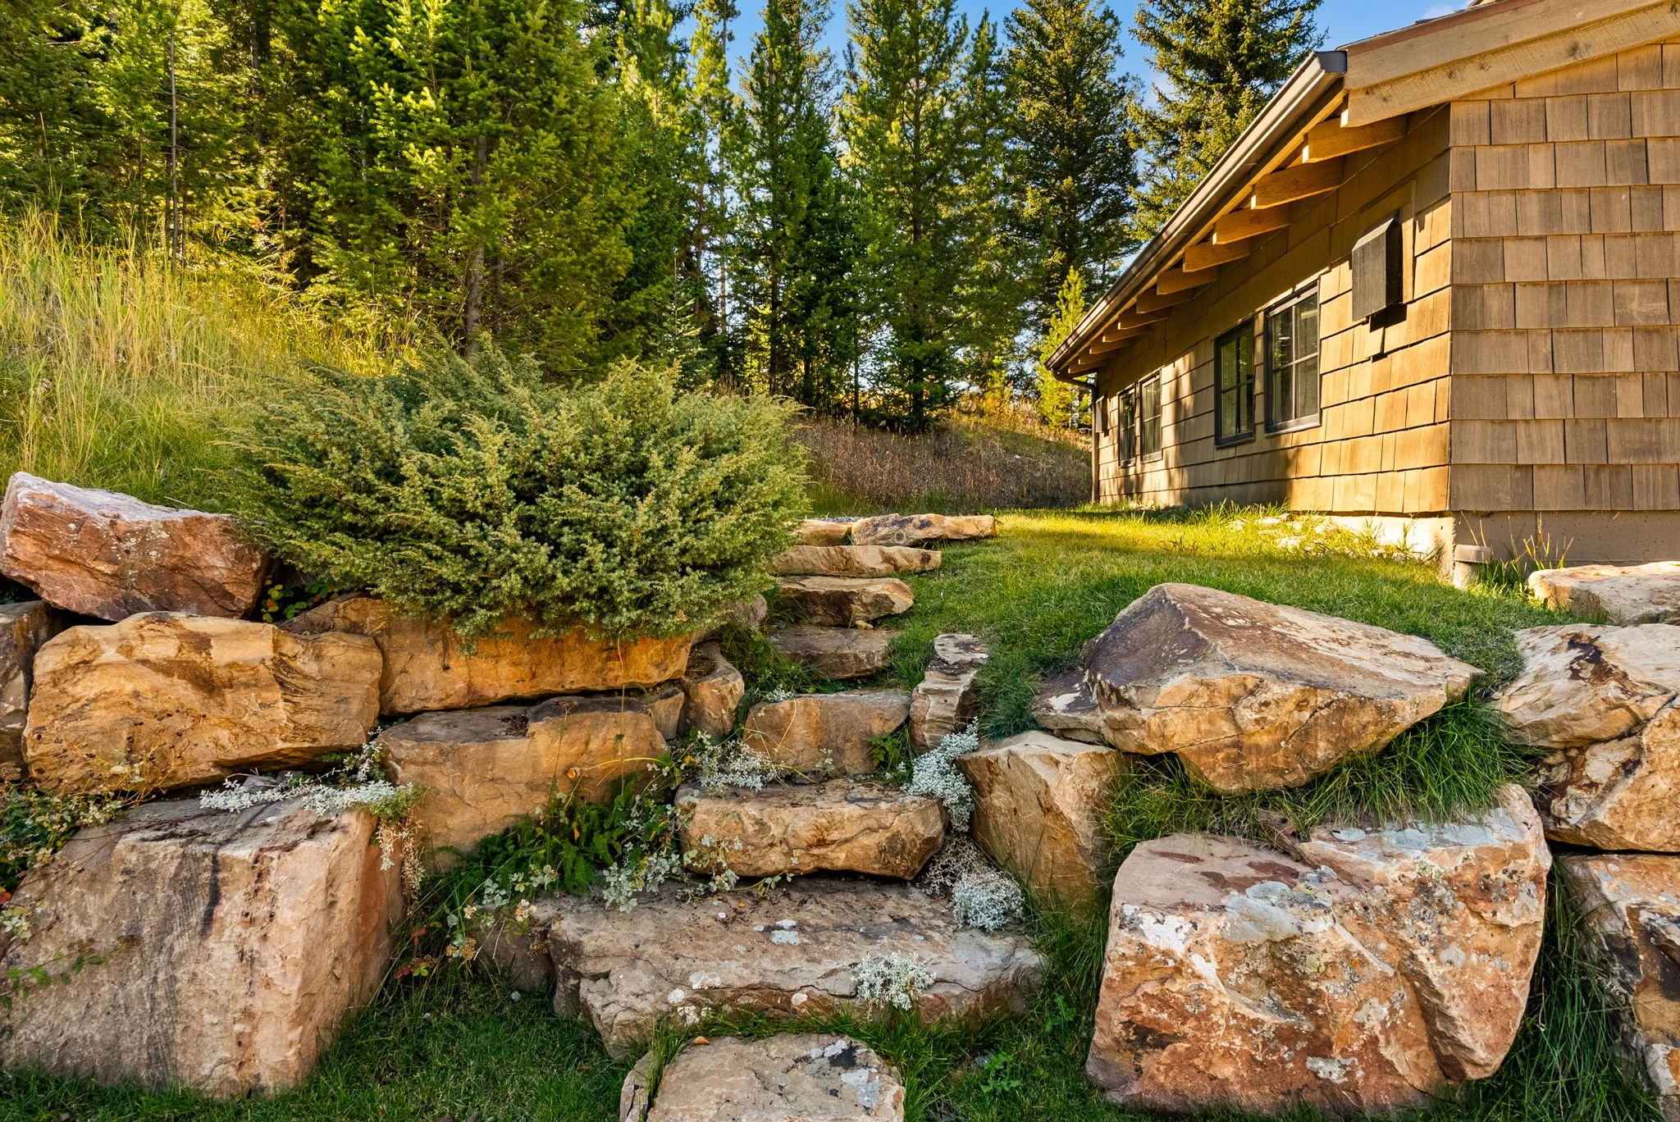
· Extensive landscaping rockwork
· Timber-frame great room with rock clad wood fireplace
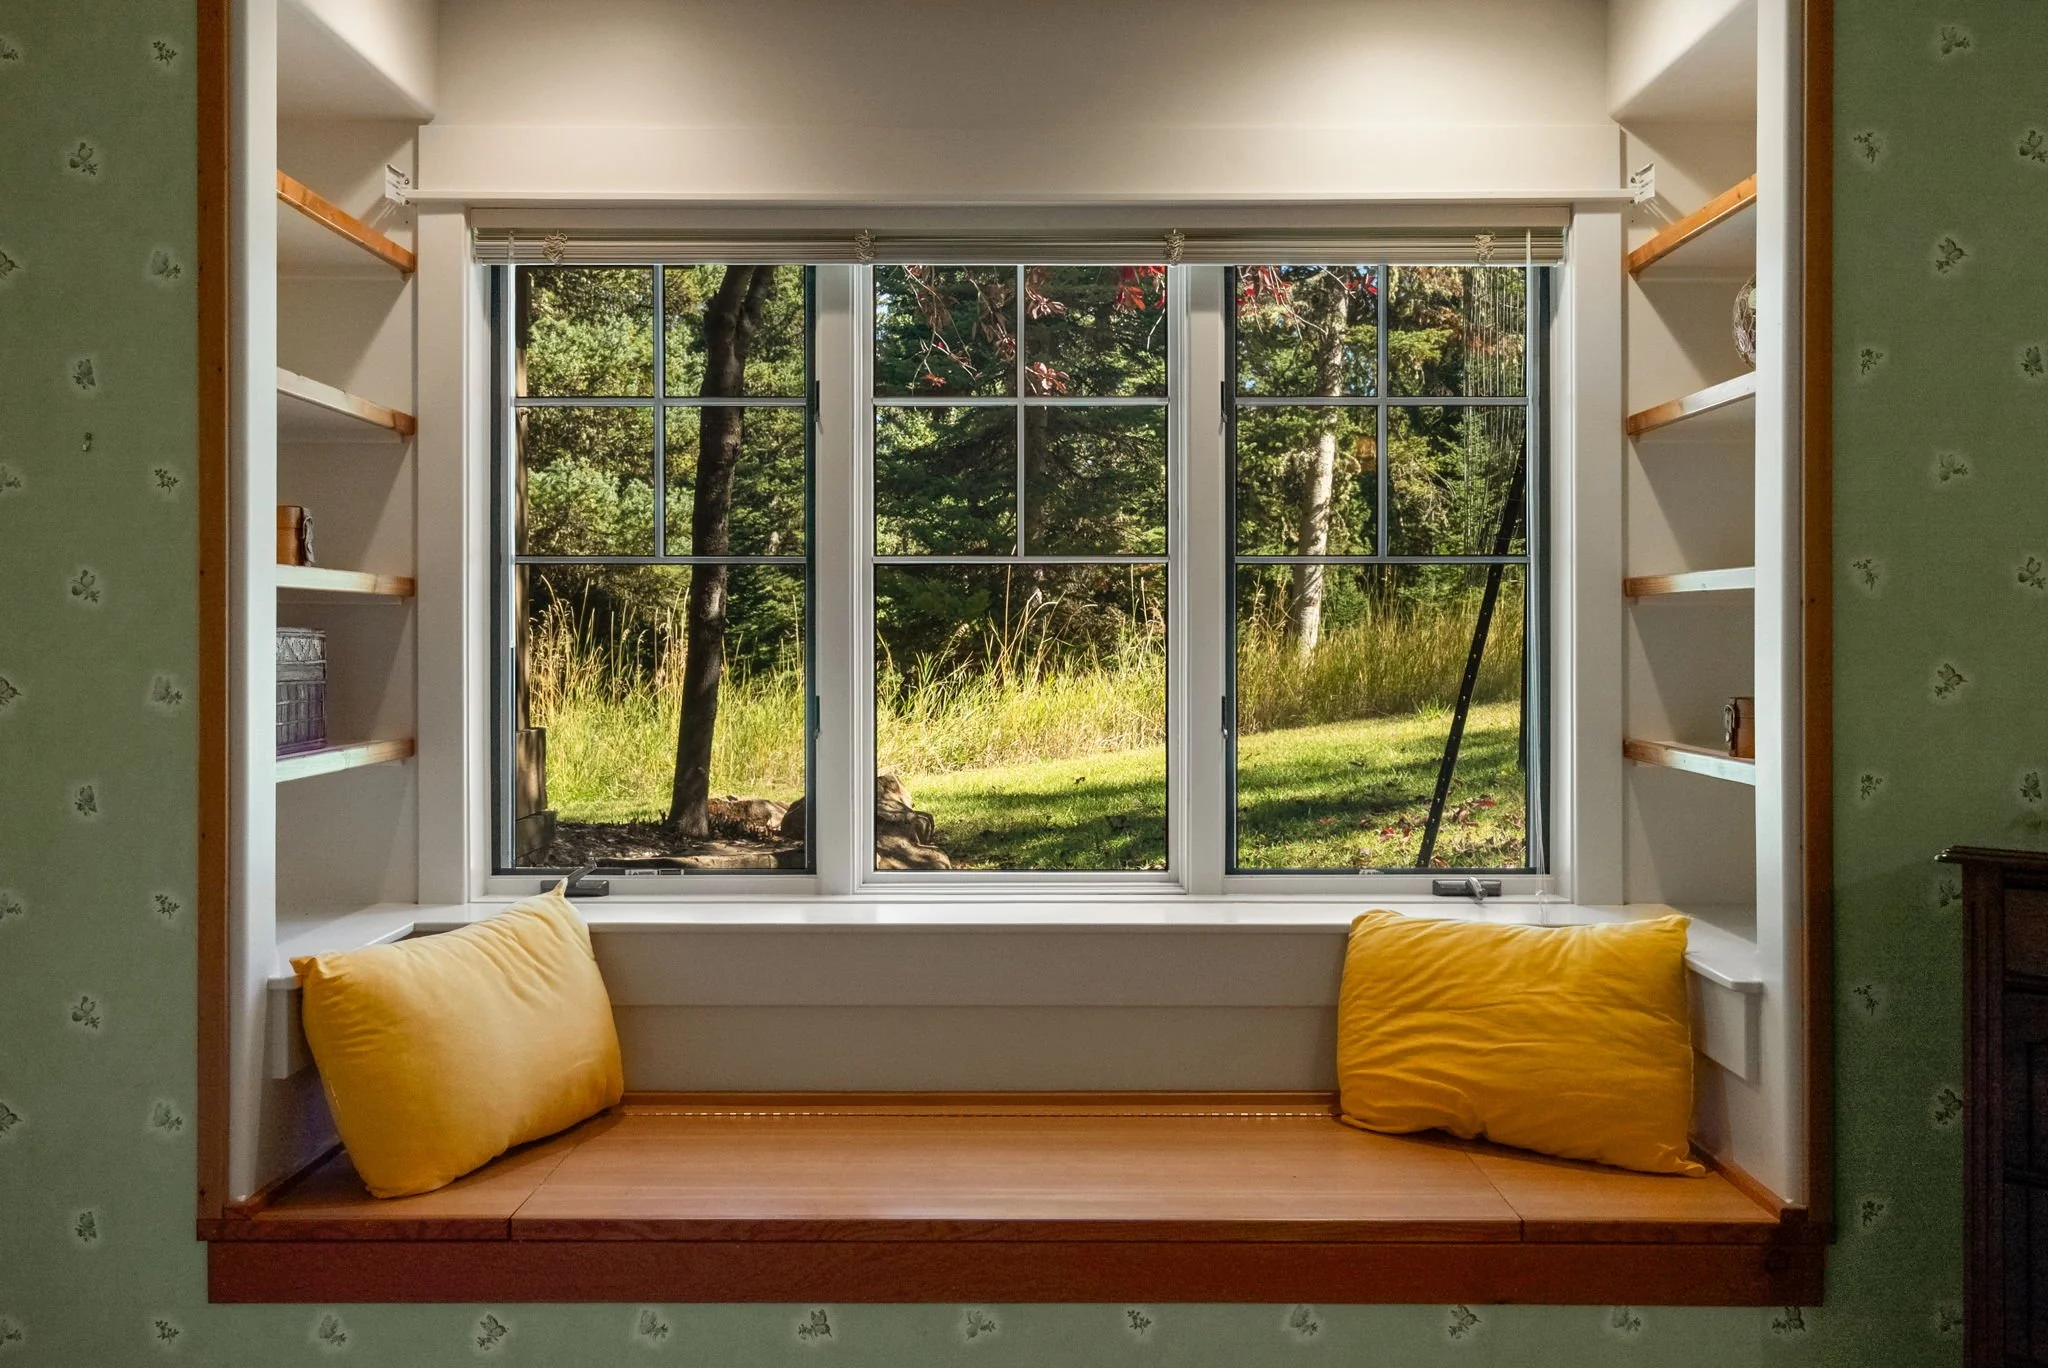
· Custom woodwork and built-ins throughout
· Wood clad windows with black exteriors
· Solid wood flooring, trim and cabinetry
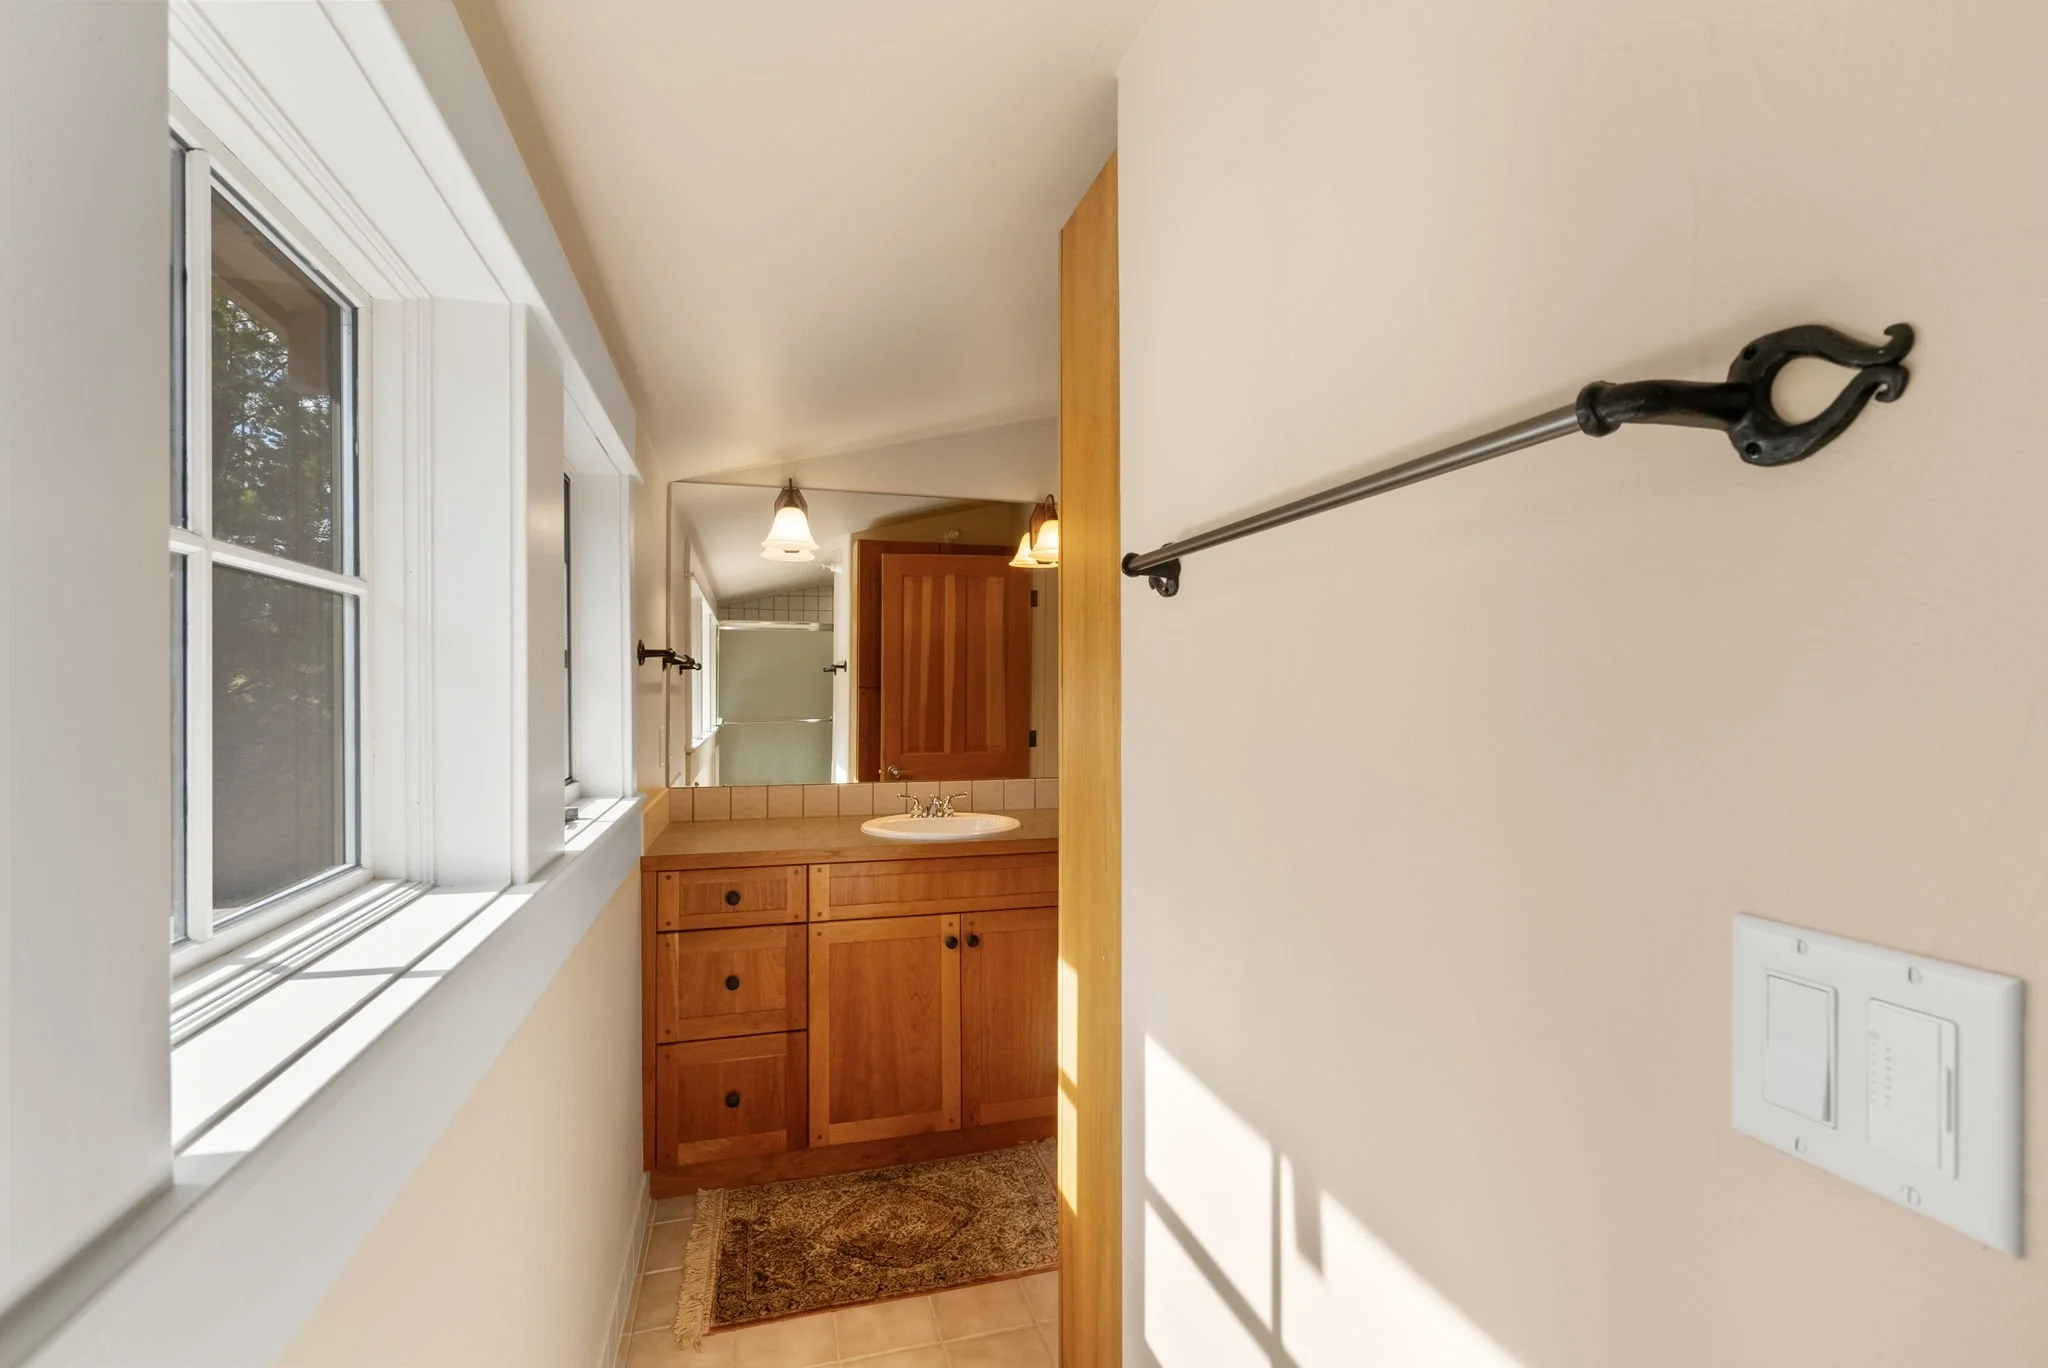
· Dual primary baths with two walk-in closets
· Wood burning rock surround fireplace
· Two additional rock surround gas fireplaces
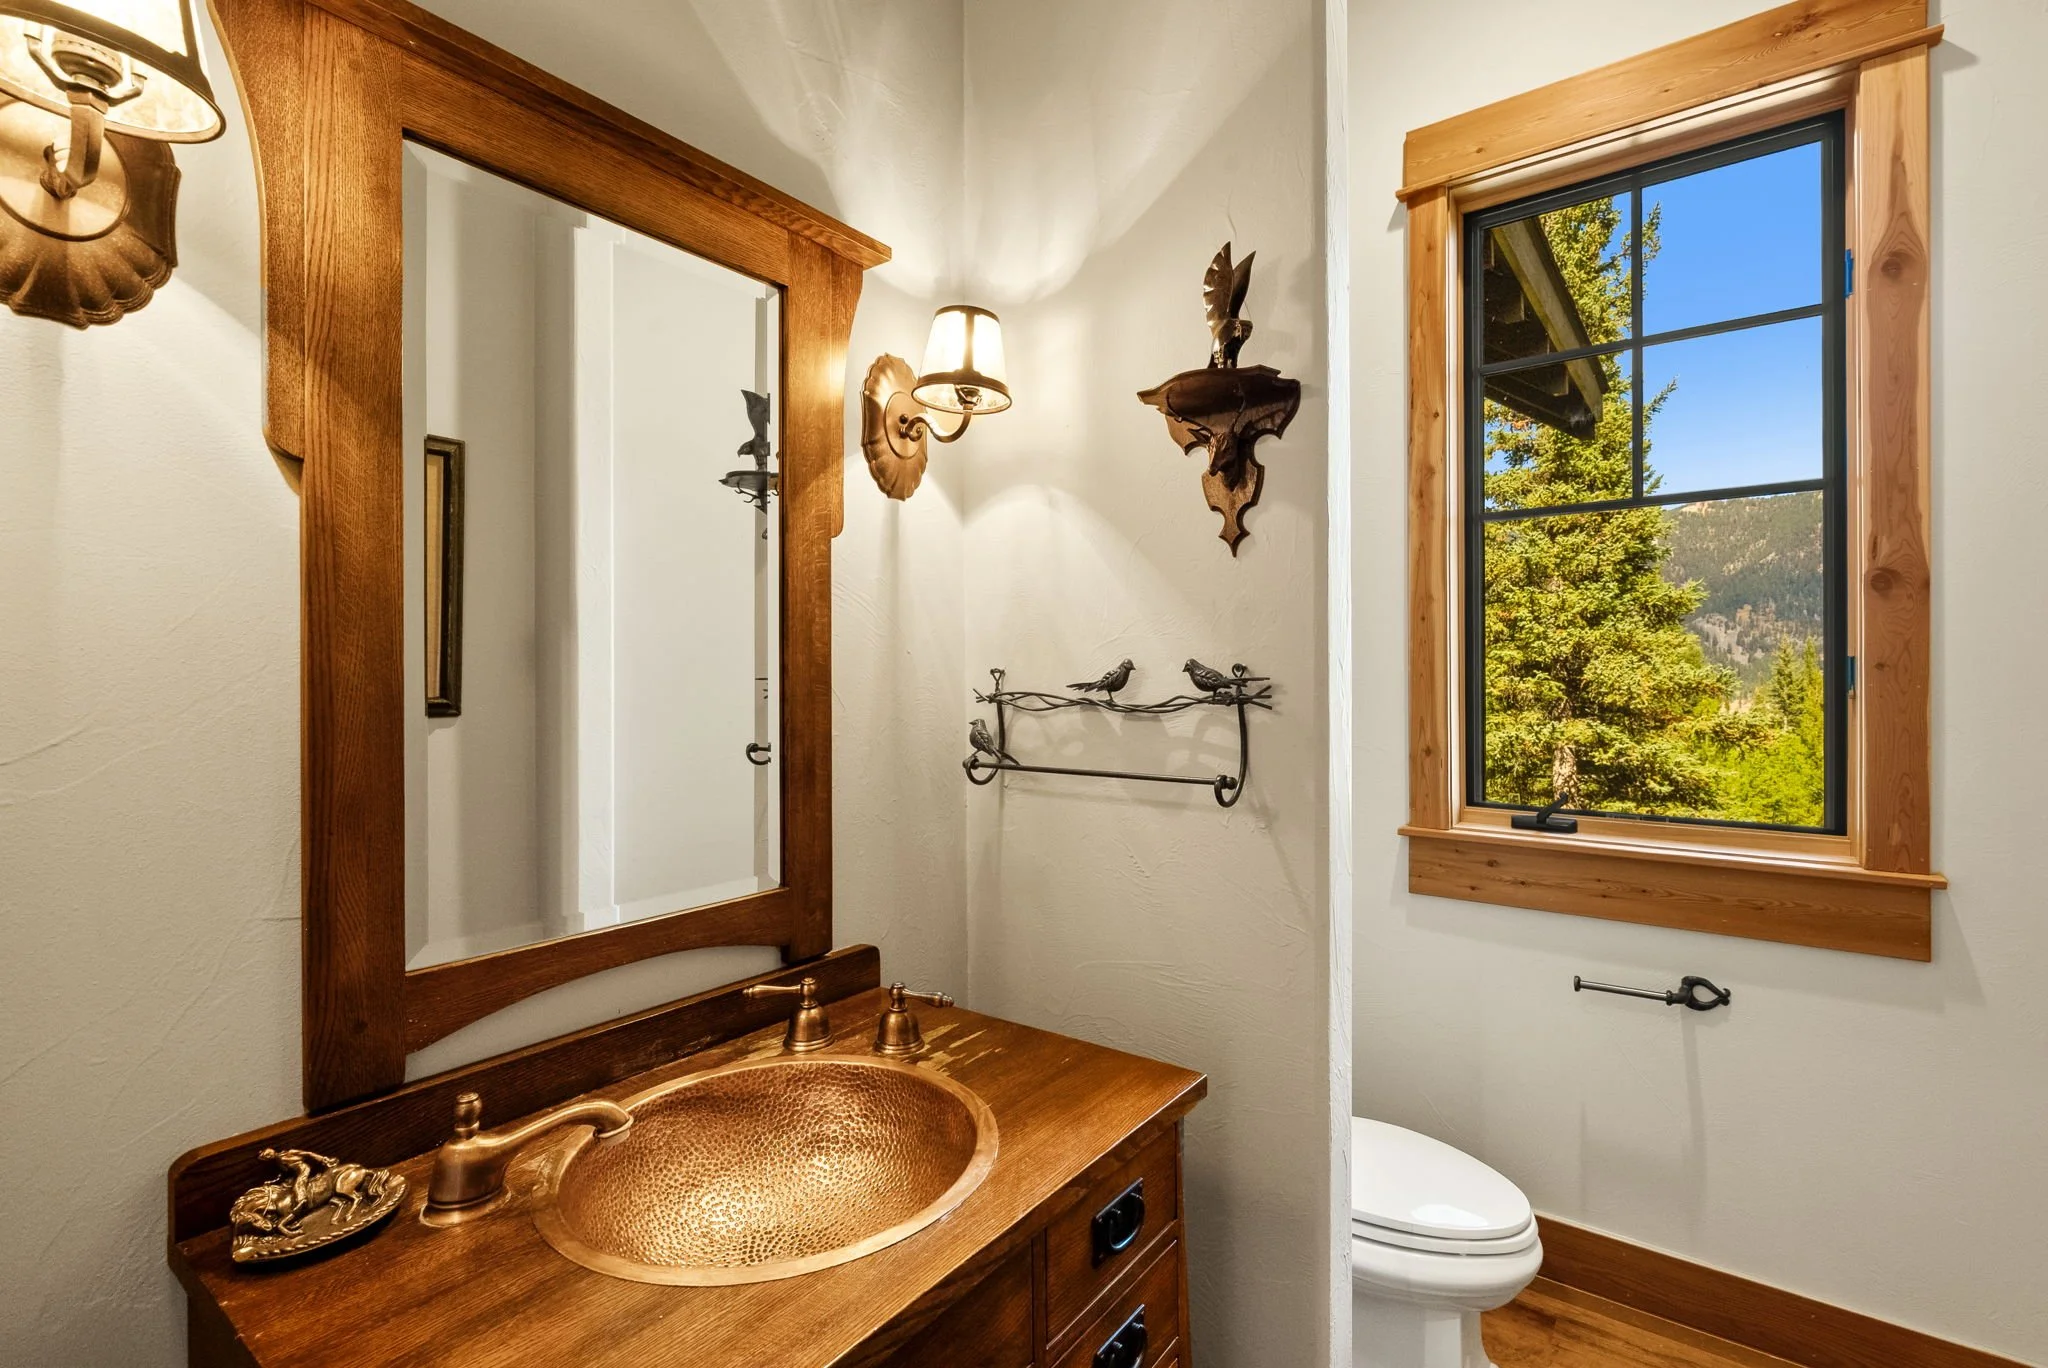
· Mission style cabinetry
· Wall of glass in great room
· Stone all season sunroom with hooded grill, gas fireplace and patio access
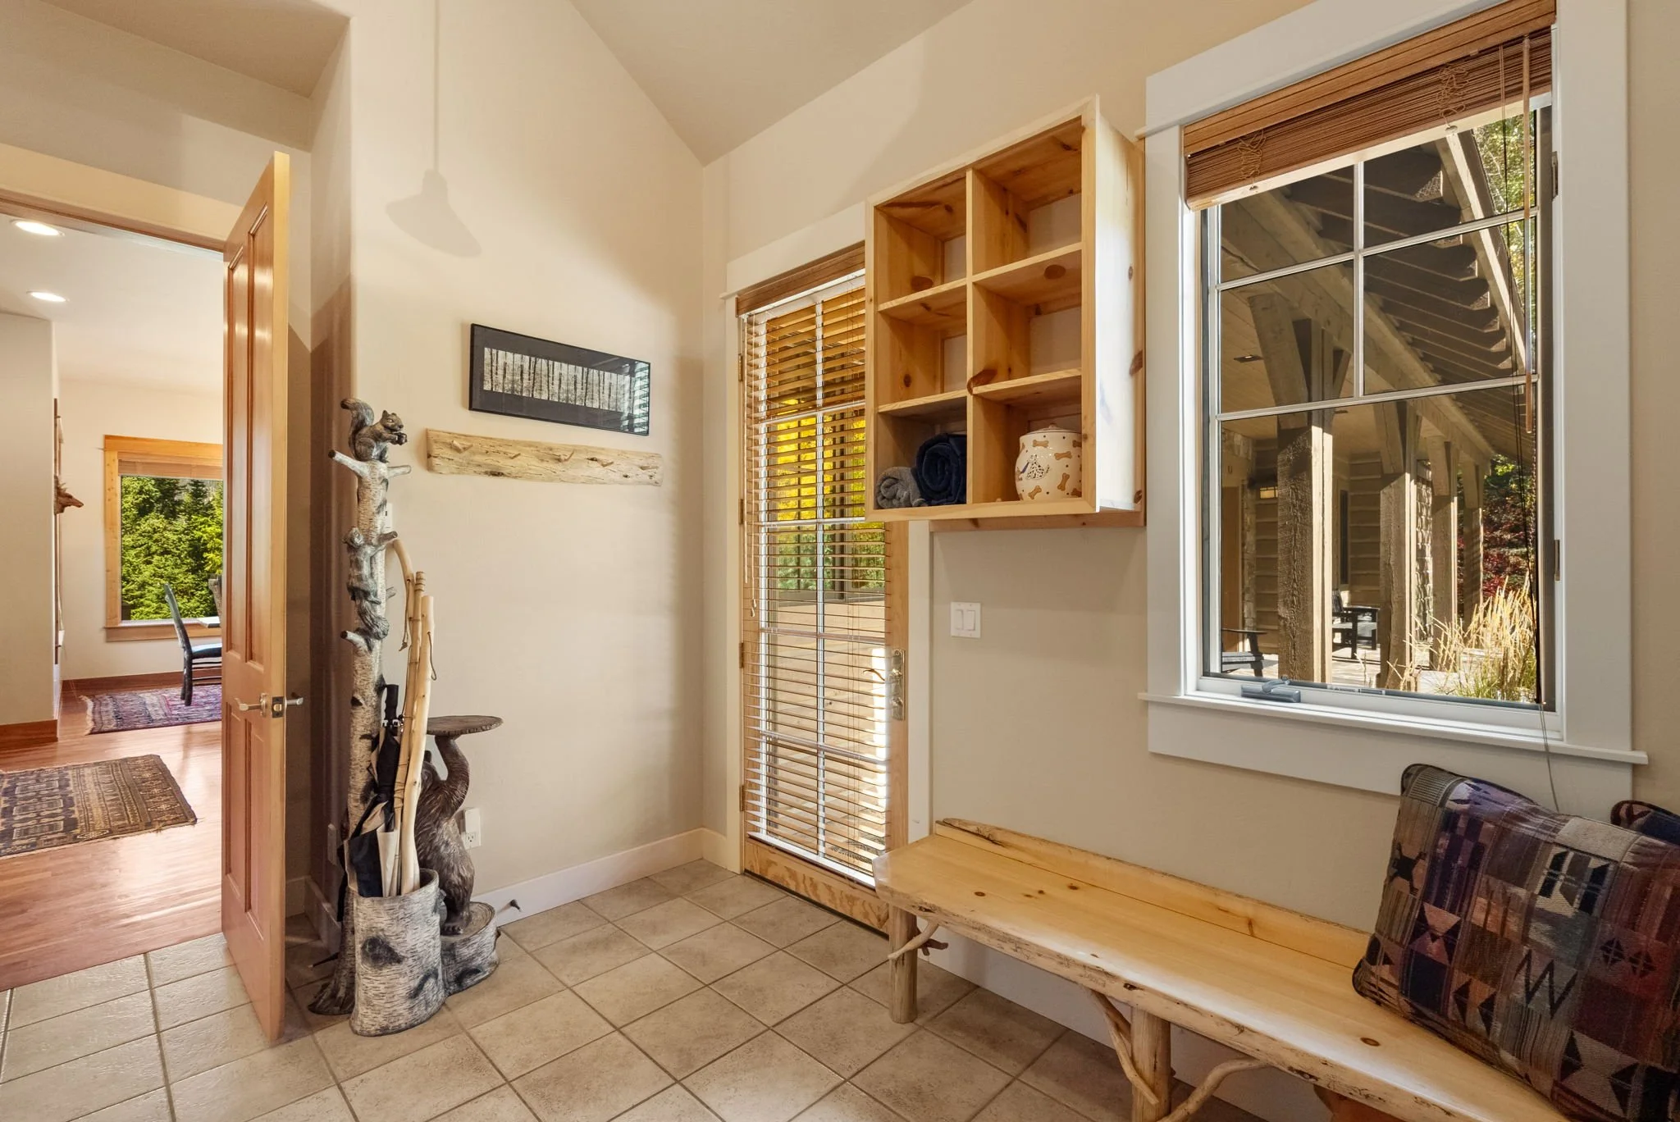
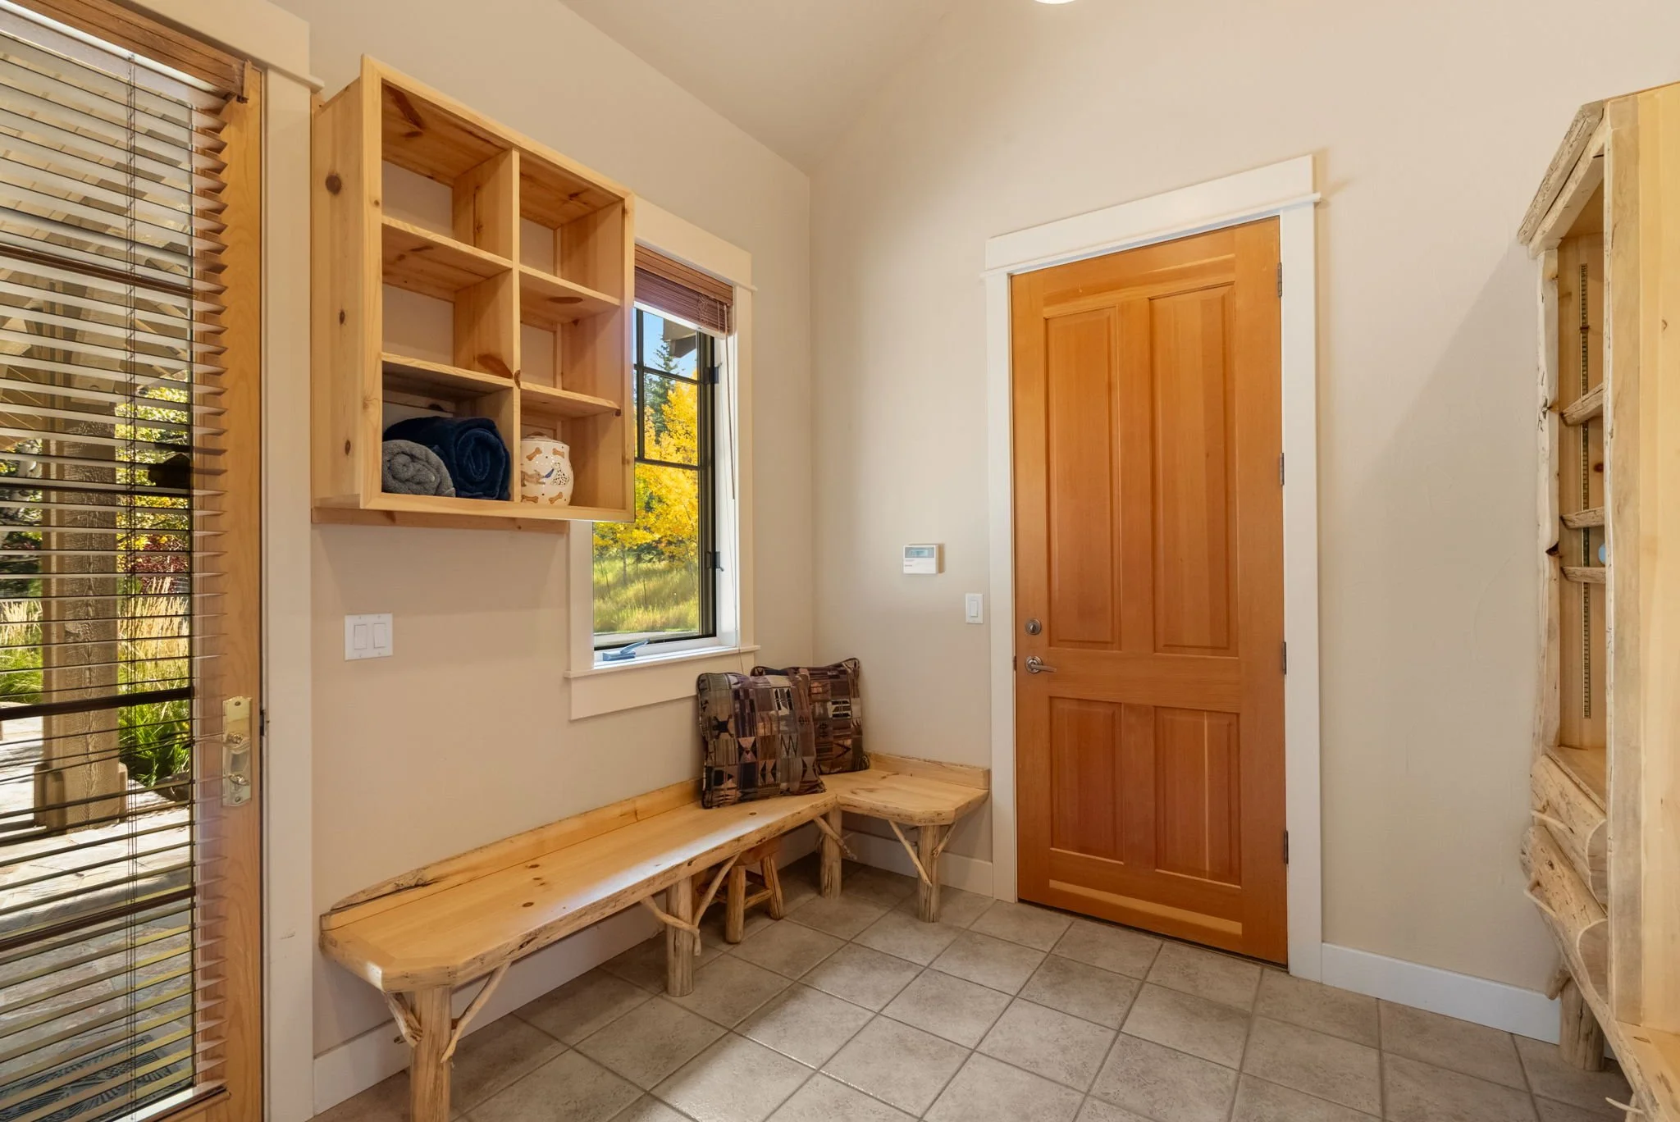
· Mud room with storage
· Upstairs office and additional ensuite guest bedroom
· Heated oversized 1027 sq ft 2-car garage with shop and dog wash
· Daylight, walk-out lower level with large recreation room and living room, gym, sauna, two bedrooms and two bathrooms.
· Fire suppression system
· Easy to maintain landscaping
· Views to Lone Mountain
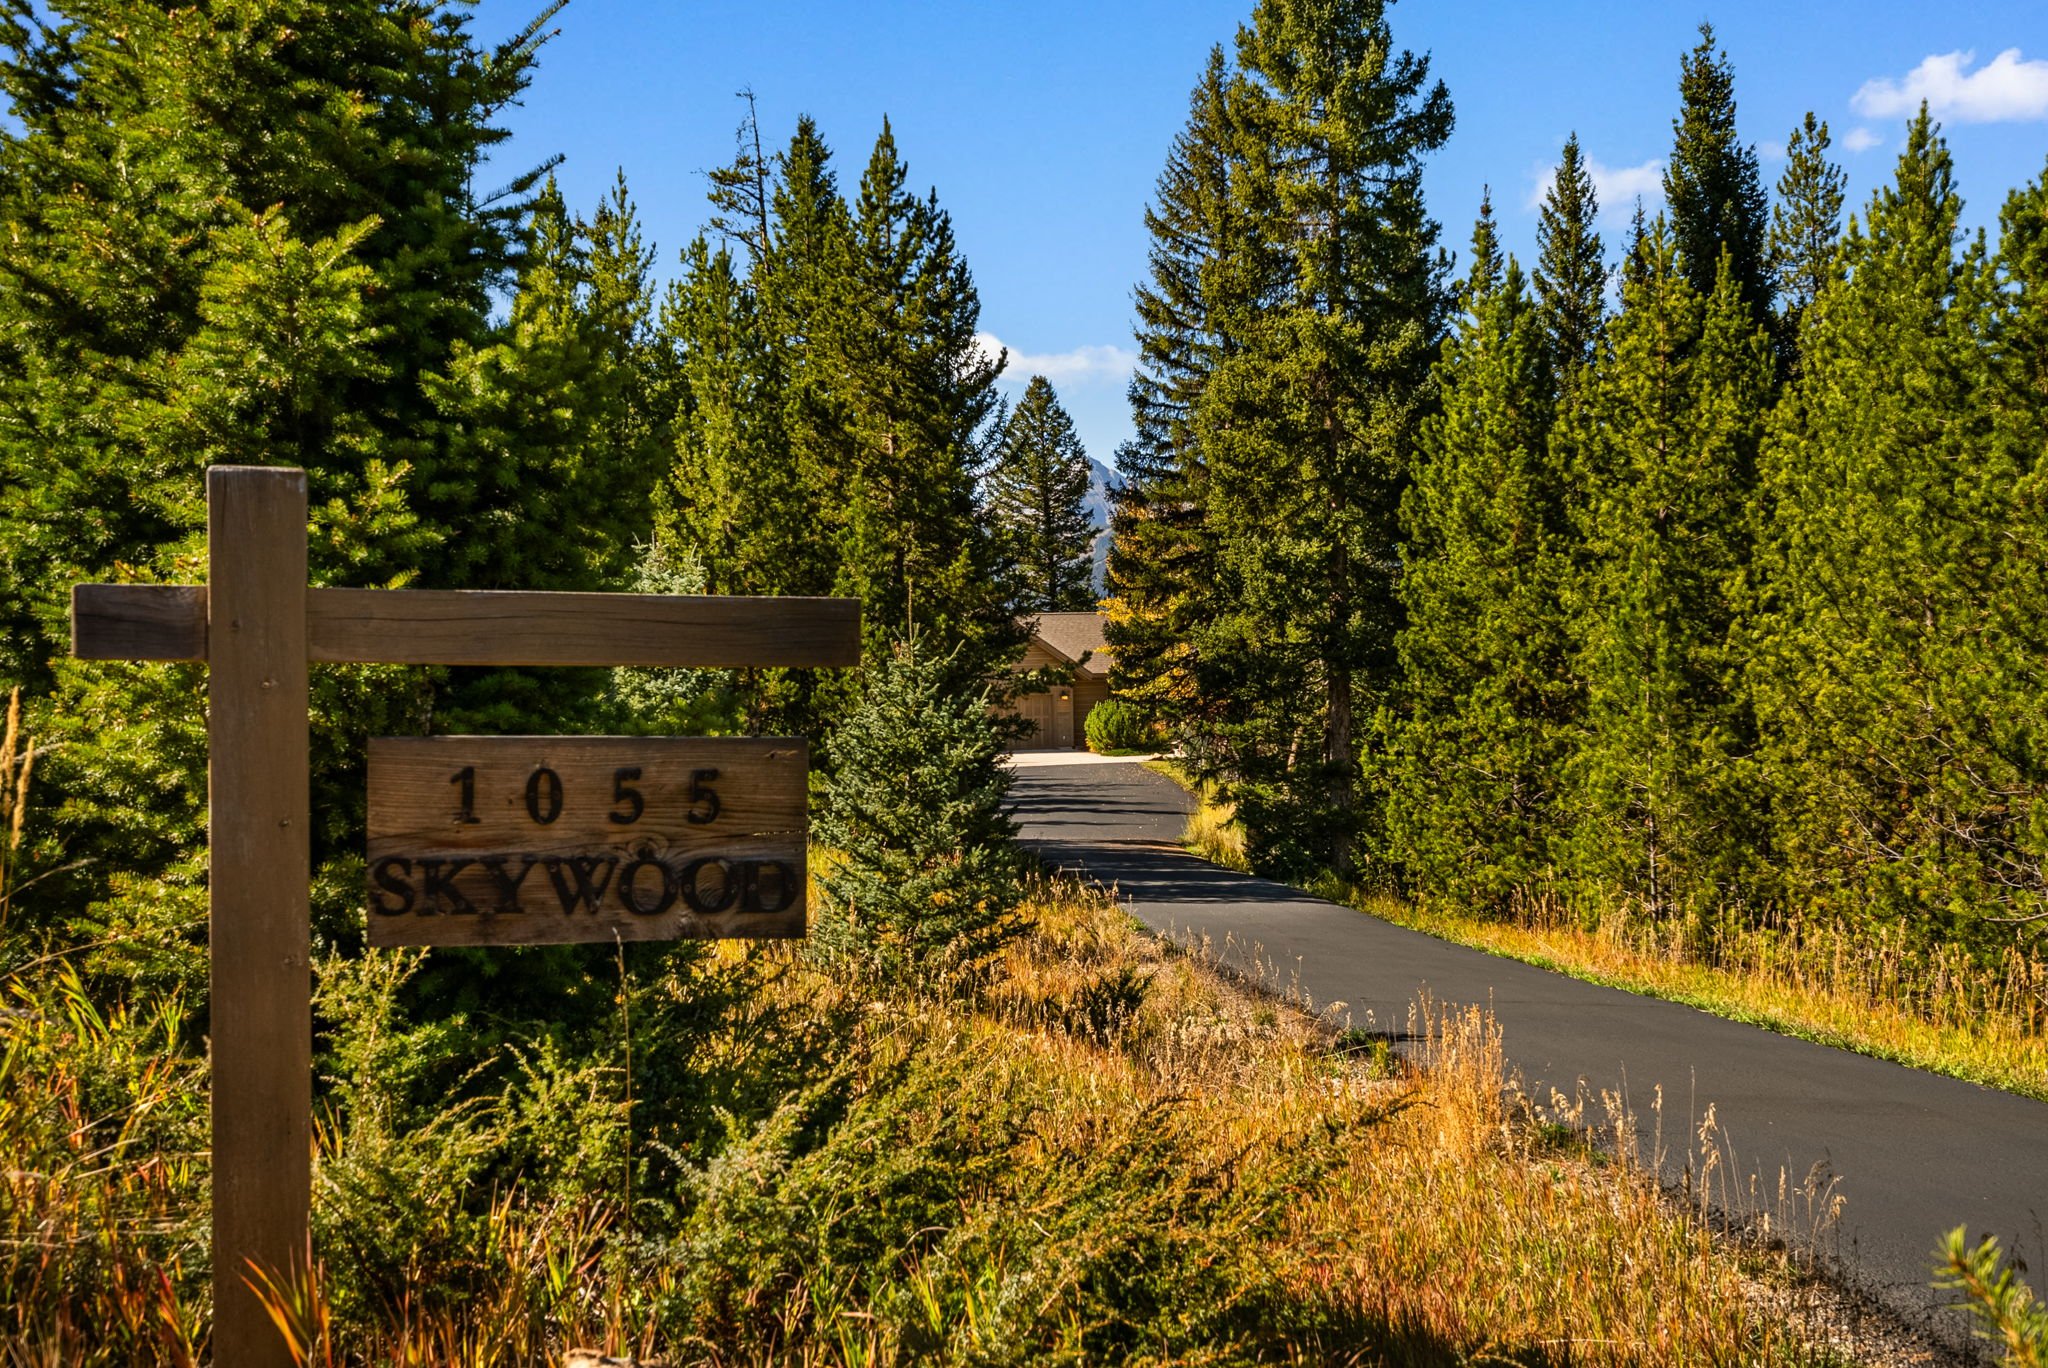
· Timbered lot